810 Ultegra Court, Fort Mill, SC 29715
- $435,000
- 3
- BD
- 2
- BA
- 1,950
- SqFt
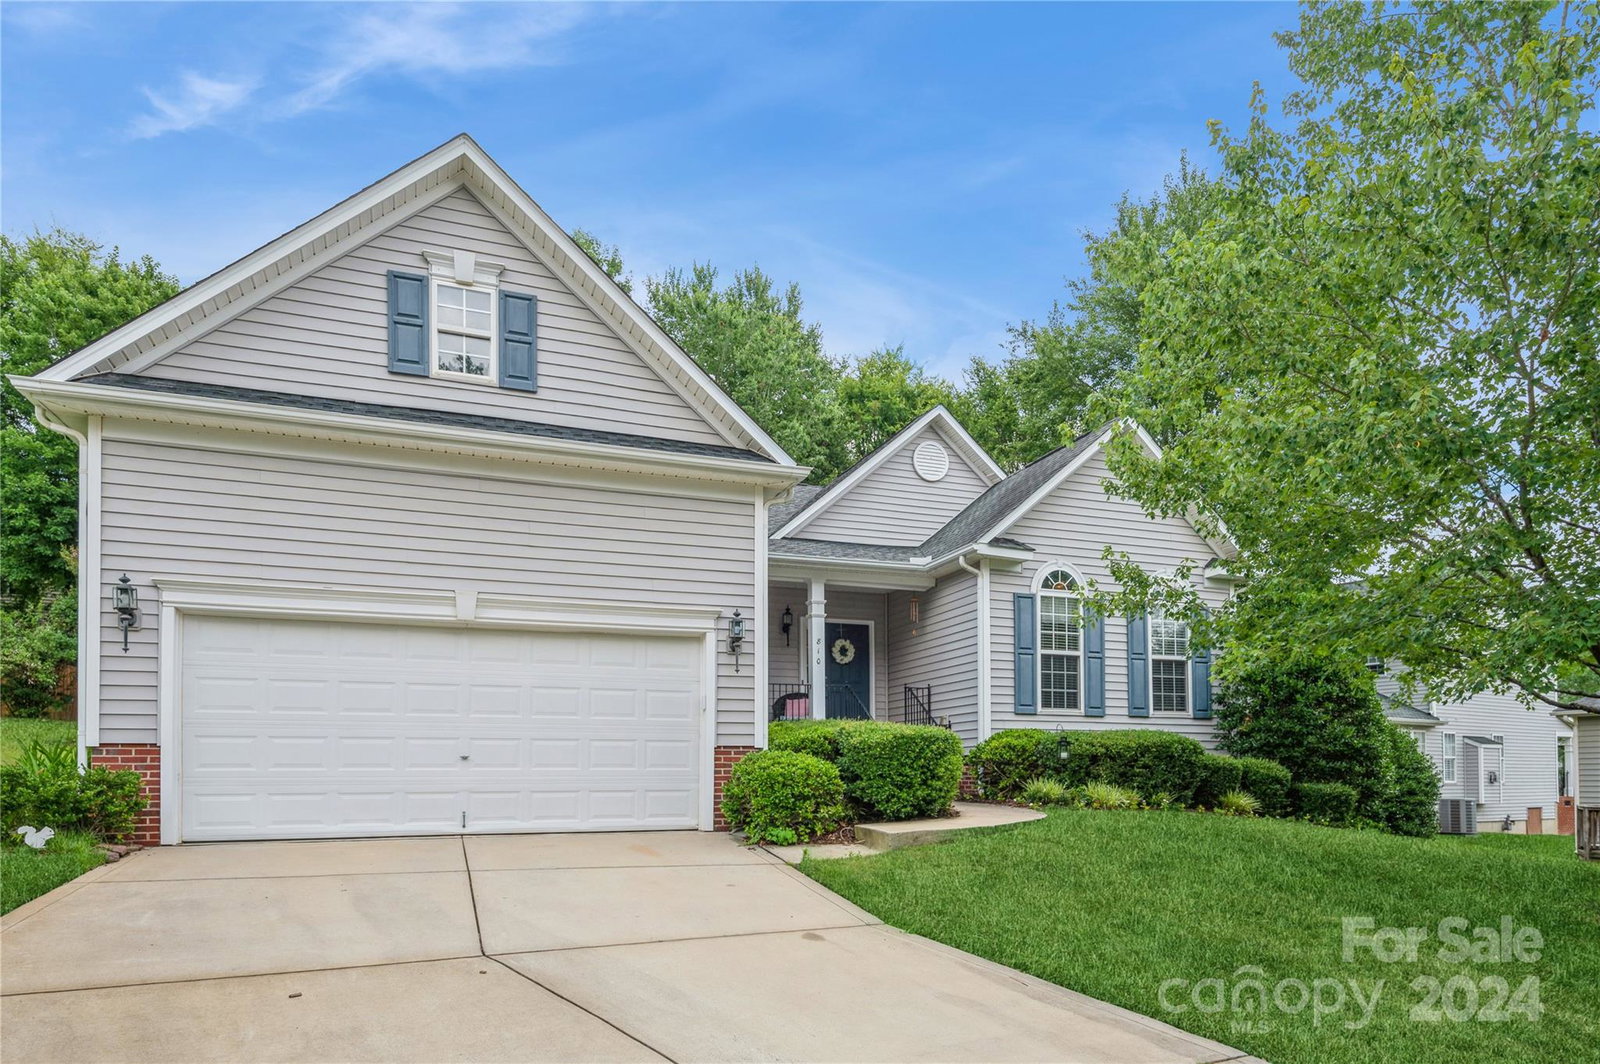


Listing courtesy of Coldwell Banker Realty. anne.grove@cbcarolinas.com
Sold listing courtesy of Realty One Group Revolution
- Sold Price
- $435,000
- List Price
- $435,000
- MLS#
- 4156953
- Status
- CLOSED
- Days on Market
- 41
- Property Type
- Residential
- Architectural Style
- Ranch
- Year Built
- 2005
- Closing Date
- Aug 21, 2024
- Bedrooms
- 3
- Bathrooms
- 2
- Full Baths
- 2
- Lot Size
- 10,890
- Lot Size Area
- 0.25
- Living Area
- 1,950
- Sq Ft Total
- 1950
- County
- York
- Subdivision
- Dominion Bridge
- Special Conditions
- None
Property Description
Welcome to a charming ranch nestled on a quiet cul de sac in Fort Mill. Conveniently located & minutes to shopping, I-77 & Hwy 521, the home has been meticulously maintained by ORIGINAL owners. This delightful home offers 3 bedrooms, 2 full baths all situated on a beautifully landscaped & peaceful yard. Enter onto a cozy covered front porch perfect for morning coffee or afternoon sip. As you step inside, you will be greeted by a bright & light formal dining room, open-concept living, hardwood floors, 10' ceilings and crown moldings. Fresh, neutral paint just completed in dining room, 2nd & primary bedroom & bath. The living room showcases a stunning gas fireplace with tile surround & moldings to ceiling. Vaulted ceiling sunroom gleams with natural light & view to the manicured lawn & deck. A perfect oasis! Split bedroom design with primary ensuite featuring tray ceiling, garden tub & W/I closet. New HVAC & gutter guards in 2023. An unique opportunity in popular Dominion Bridge awaits!
Additional Information
- Hoa Fee
- $197
- Hoa Fee Paid
- Semi-Annually
- Community Features
- Street Lights
- Fireplace
- Yes
- Interior Features
- Breakfast Bar, Entrance Foyer, Garden Tub, Open Floorplan, Pantry, Split Bedroom, Walk-In Closet(s)
- Floor Coverings
- Carpet, Tile, Wood
- Equipment
- Dryer, Electric Range, Microwave, Refrigerator, Washer, Washer/Dryer
- Foundation
- Crawl Space
- Main Level Rooms
- Primary Bedroom, Bedroom(s), Bedroom(s), Kitchen, Dining Room, Breakfast, Living Room, Sunroom, Laundry, Bathroom-Full, Bathroom-Full
- Laundry Location
- Laundry Room, Main Level
- Heating
- Forced Air
- Water
- City
- Sewer
- Public Sewer
- Exterior Features
- In-Ground Irrigation
- Exterior Construction
- Vinyl
- Roof
- Shingle
- Parking
- Attached Garage, Garage Faces Front
- Driveway
- Concrete, Paved
- Lot Description
- Cul-De-Sac, Wooded
- Elementary School
- Dobys Bridge
- Middle School
- Forest Creek
- High School
- Catawba Ridge
- Zoning
- R055
- Total Property HLA
- 1950
- Master on Main Level
- Yes
Mortgage Calculator
“ Based on information submitted to the MLS GRID as of . All data is obtained from various sources and may not have been verified by broker or MLS GRID. Supplied Open House Information is subject to change without notice. All information should be independently reviewed and verified for accuracy. Some IDX listings have been excluded from this website. Properties may or may not be listed by the office/agent presenting the information © 2026 Canopy MLS as distributed by MLS GRID”

Last Updated: