9428 Dalphon Jones Drive, Charlotte, NC 28213
- $348,000
- 3
- BD
- 3
- BA
- 1,801
- SqFt




Listing courtesy of Opendoor Brokerage LLC. wmiller@opendoor.com
Sold listing courtesy of Stephen Cooley Real Estate
- Sold Price
- $348,000
- List Price
- $351,000
- MLS#
- 4156891
- Status
- CLOSED
- Days on Market
- 109
- Property Type
- Residential
- Year Built
- 1990
- Closing Date
- Oct 18, 2024
- Bedrooms
- 3
- Bathrooms
- 3
- Full Baths
- 2
- Half Baths
- 1
- Lot Size
- 12,327
- Lot Size Area
- 0.28300000000000003
- Living Area
- 1,801
- Sq Ft Total
- 1801
- County
- Mecklenburg
- Subdivision
- overlook
- Special Conditions
- None
Property Description
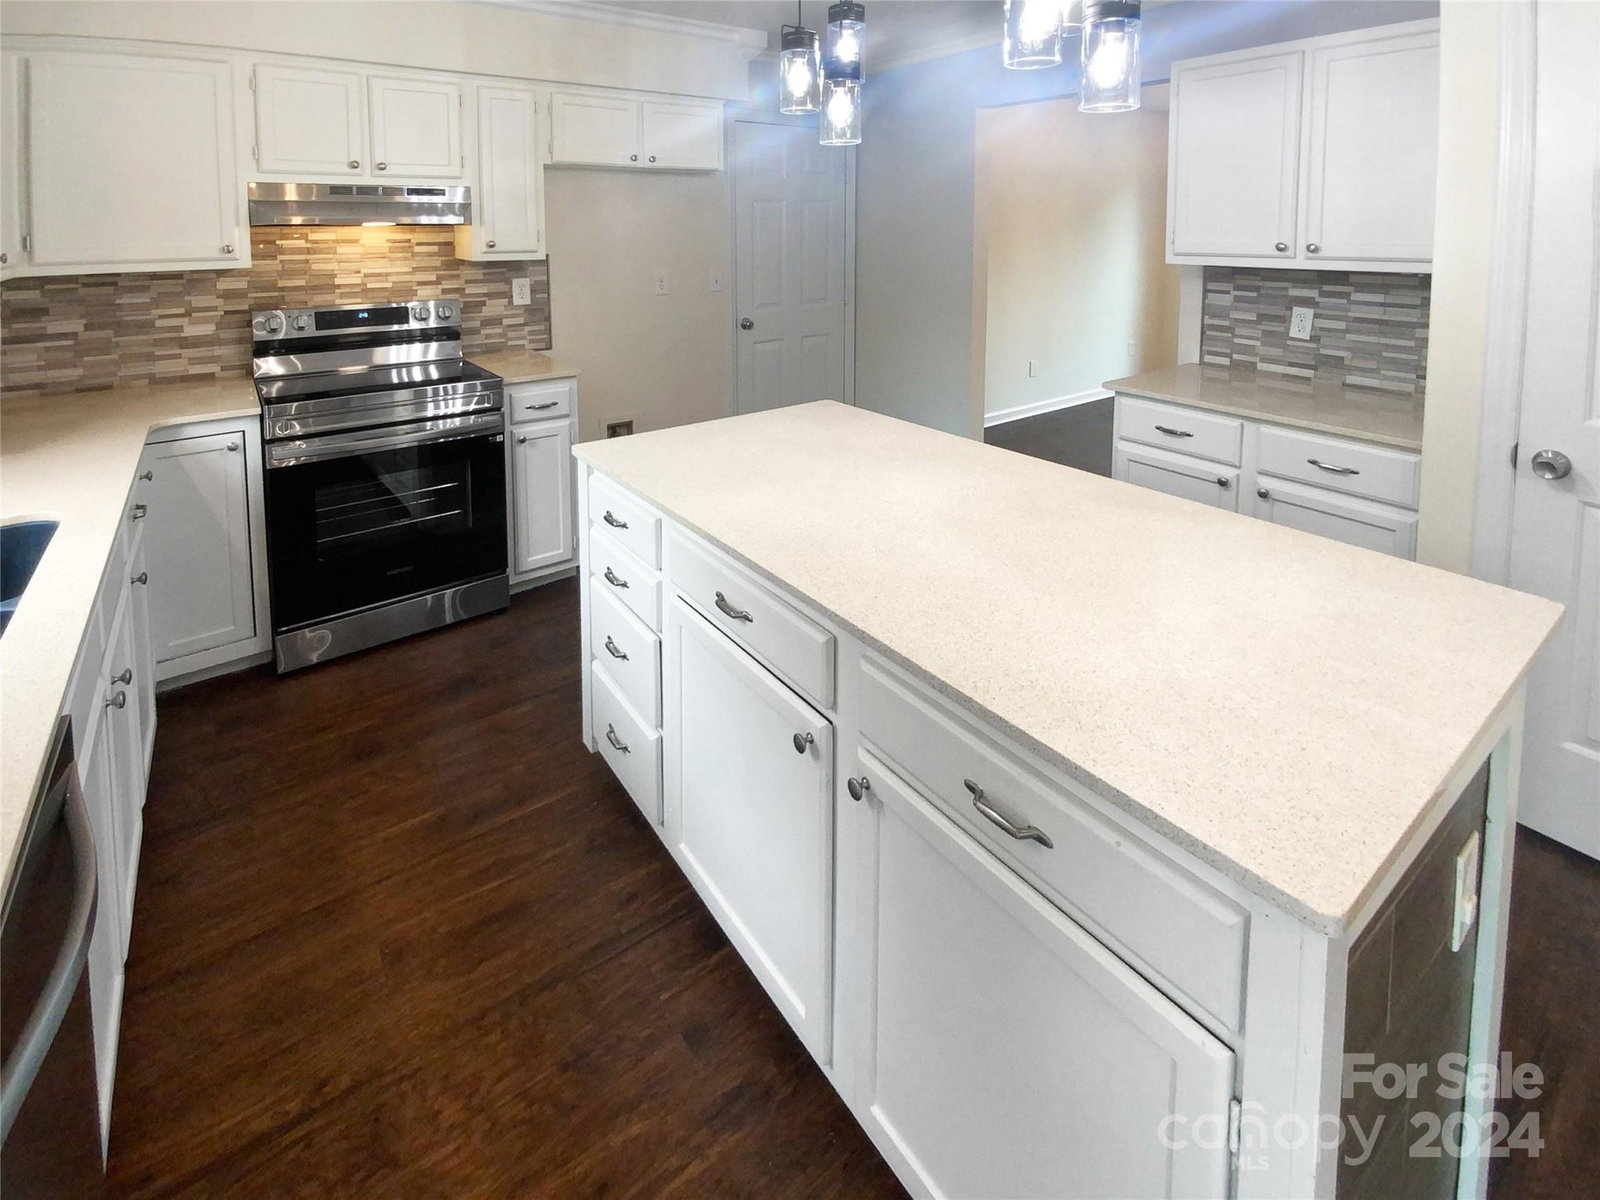
Seller may consider buyer concessions if made in an offer. Welcome to your next dream home boasting a variety of luxurious features you'll come to admire. As you step inside, you are immediately greeted by a warm and inviting ambiance thanks to an elegant fireplace that instantly sets the mood. An exquisite neutral color paint scheme enhances the airiness of the rooms, ultimately creating a refreshing haven for relaxation. Start by discovering the primary bedroom which unequivocally stands out with a commodious walk in closet, ready to store all your apparels. The primary bathroom provides an enticing blend of convenience and style with its double sinks, evoking a sense of effortless elegance. Embrace your culinary quest in the refined kitchen, complete with a full suite of gleaming stainless steel appliances. Cooking and entertaining becomes an extraordinary experience with the kitchen island situated central to the space, enhancing functionality. The unique accent backsplash in the k
Additional Information
- Fireplace
- Yes
- Floor Coverings
- Carpet, Tile
- Equipment
- Dishwasher, Electric Range, Microwave
- Foundation
- Slab
- Main Level Rooms
- Kitchen, Bathroom-Half, Living Room, Dining Room, Breakfast
- Laundry Location
- Utility Room, Upper Level
- Heating
- Central, Natural Gas
- Water
- Public
- Sewer
- Public Sewer
- Exterior Construction
- Brick Partial, Fiber Cement, Vinyl
- Roof
- Composition
- Parking
- Driveway, Attached Garage, Parking Space(s)
- Driveway
- Concrete, Other
- Lot Description
- Cul-De-Sac
- Elementary School
- University Meadows
- Middle School
- James Martin
- High School
- Julius L. Chambers
- Zoning
- R12CD
- Total Property HLA
- 1801
Mortgage Calculator
“ Based on information submitted to the MLS GRID as of . All data is obtained from various sources and may not have been verified by broker or MLS GRID. Supplied Open House Information is subject to change without notice. All information should be independently reviewed and verified for accuracy. Some IDX listings have been excluded from this website. Properties may or may not be listed by the office/agent presenting the information © 2026 Canopy MLS as distributed by MLS GRID”

Last Updated: