12321 Creektree Court, Charlotte, NC 28278
- $375,000
- 3
- BD
- 2
- BA
- 1,511
- SqFt




Listing courtesy of Stephen Cooley Real Estate. julie@stephencooley.com
Sold listing courtesy of DASH Carolina
- Sold Price
- $375,000
- List Price
- $375,000
- MLS#
- 4156844
- Status
- CLOSED
- Days on Market
- 42
- Property Type
- Residential
- Architectural Style
- Ranch
- Year Built
- 2000
- Closing Date
- Aug 14, 2024
- Bedrooms
- 3
- Bathrooms
- 2
- Full Baths
- 2
- Lot Size
- 16,552
- Lot Size Area
- 0.38
- Living Area
- 1,511
- Sq Ft Total
- 1511
- County
- Mecklenburg
- Subdivision
- Withers Grove
- Special Conditions
- None
Property Description
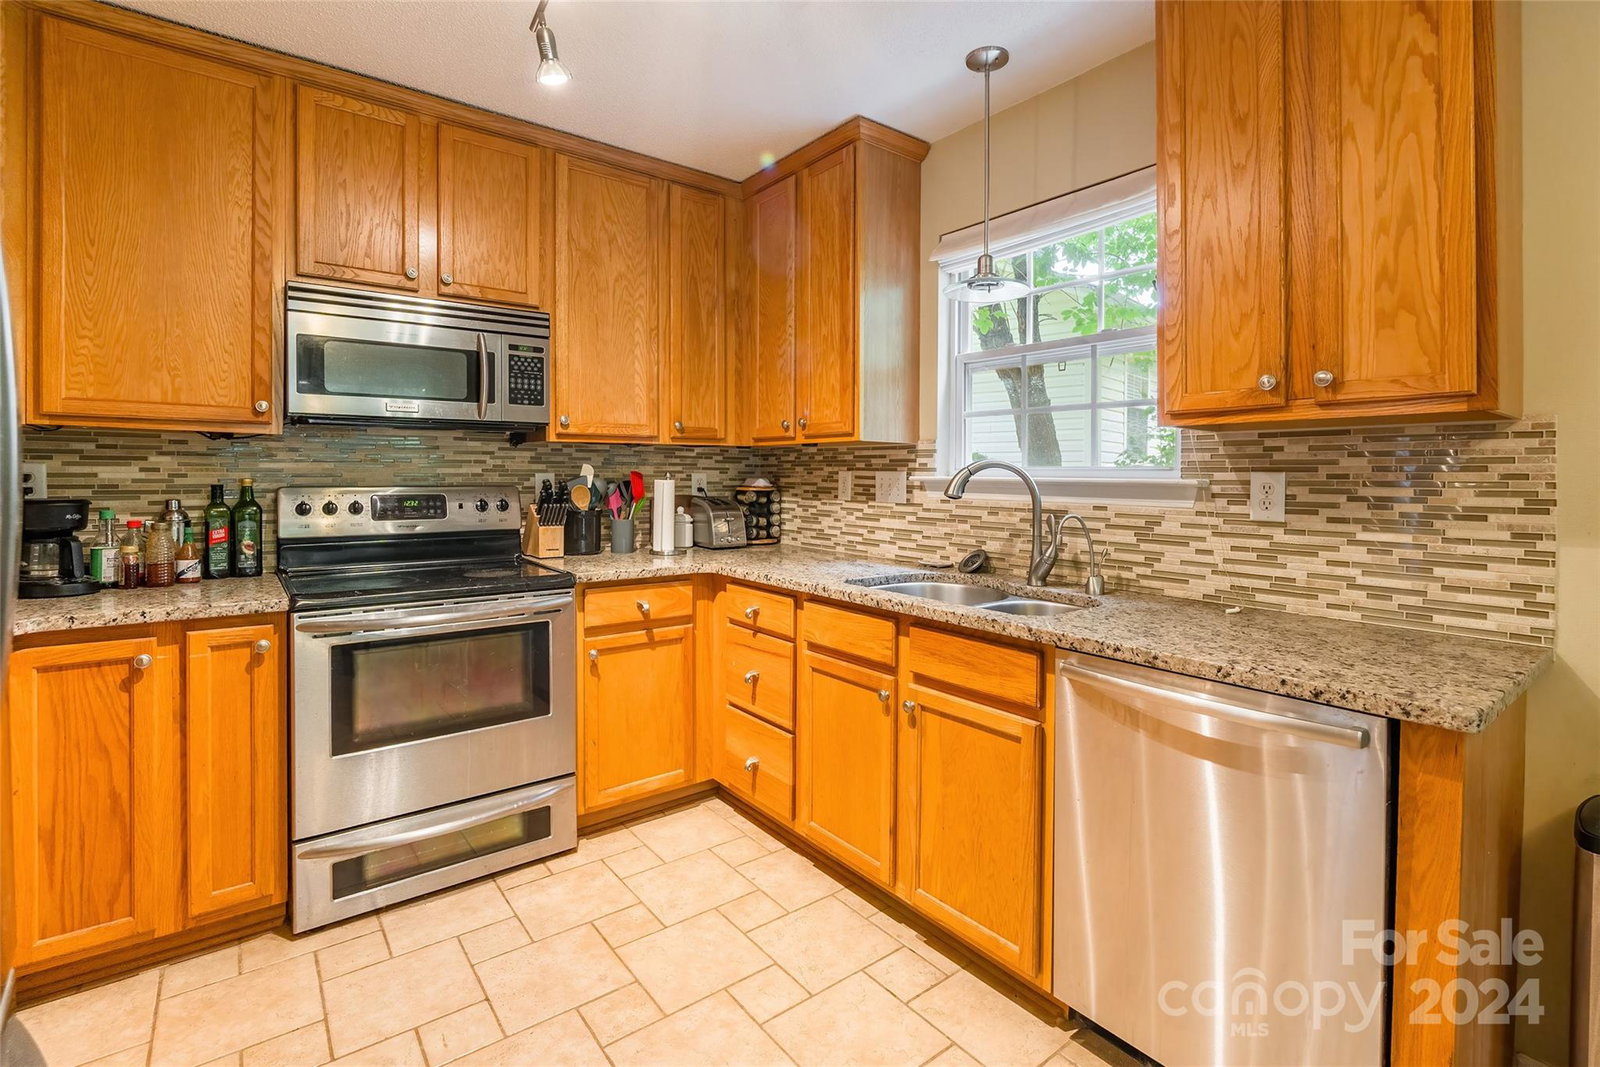
Welcome home to this captivating 3 bedroom, 2 bath residence tucked away on a tranquil cul-de-sac. The expansive great room is highlighted by a gas log fireplace that sets the perfect ambiance for cozy evenings. The kitchen boasts granite countertops, a stylish tile backsplash, a charming window over the sink and a connected dining area, creating an inviting open layout that is ideal for both everyday living and entertaining. Retreat to the zen-like primary bedroom with its ensuite bathroom featuring an Asian-inspired dual vanity and a Yosemite wall heater. All closets throughout the home are equipped with adjustable systems, providing customized storage solutions. Outside, the large partially covered deck beckons you to relax and unwind, complemented by a charming fire pit for gatherings. The fenced yard offers privacy and security, while a convenient shed provides additional storage. Experience the perfect blend of comfort & style in this delightful home!
Additional Information
- Hoa Fee
- $147
- Hoa Fee Paid
- Semi-Annually
- Community Features
- Walking Trails
- Fireplace
- Yes
- Interior Features
- Open Floorplan, Split Bedroom, Walk-In Closet(s)
- Floor Coverings
- Carpet, Laminate, Tile
- Equipment
- Double Oven, Electric Oven, Electric Range, Microwave, Refrigerator
- Foundation
- Slab
- Main Level Rooms
- Primary Bedroom, Bedroom(s), Bedroom(s), Great Room, Kitchen, Breakfast, Laundry
- Laundry Location
- Main Level
- Heating
- Natural Gas
- Water
- City
- Sewer
- Public Sewer
- Exterior Features
- Fire Pit
- Exterior Construction
- Vinyl
- Roof
- Shingle
- Parking
- Attached Garage
- Driveway
- Concrete, Paved
- Elementary School
- Winget Park
- Middle School
- Southwest
- High School
- Palisades
- Total Property HLA
- 1511
- Master on Main Level
- Yes
Mortgage Calculator
“ Based on information submitted to the MLS GRID as of . All data is obtained from various sources and may not have been verified by broker or MLS GRID. Supplied Open House Information is subject to change without notice. All information should be independently reviewed and verified for accuracy. Some IDX listings have been excluded from this website. Properties may or may not be listed by the office/agent presenting the information © 2026 Canopy MLS as distributed by MLS GRID”

Last Updated: