1708 Roxborough Road Unit #F, Charlotte, NC 28211
- $250,000
- 2
- BD
- 2
- BA
- 1,176
- SqFt




Listing courtesy of Allen Tate SouthPark. amy.peterson@allentate.com
Sold listing courtesy of Canopy Administration
- Sold Price
- $250,000
- List Price
- $264,000
- MLS#
- 4156755
- Status
- CLOSED
- Days on Market
- 119
- Property Type
- Residential
- Distressed Property
- Yes
- Year Built
- 1969
- Closing Date
- Nov 20, 2024
- Bedrooms
- 2
- Bathrooms
- 2
- Full Baths
- 2
- Living Area
- 1,176
- Sq Ft Total
- 1176
- County
- Mecklenburg
- Subdivision
- Trianon
- Special Conditions
- Estate
Property Description
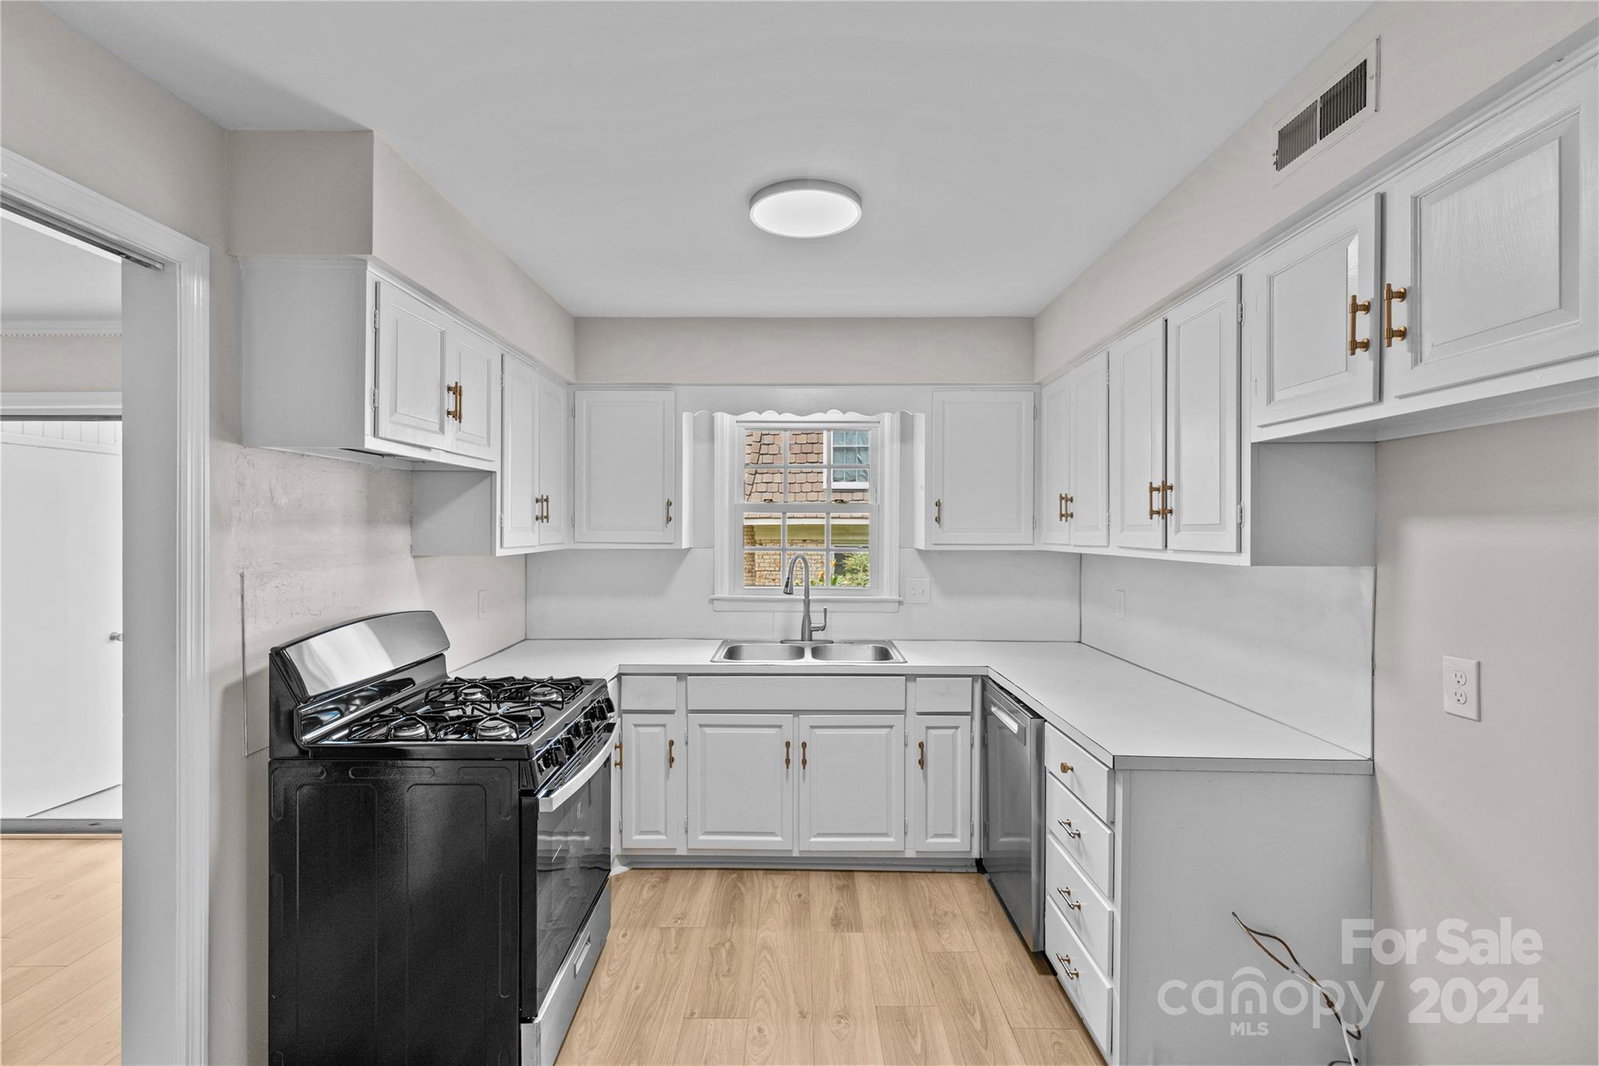
Rare opportunity for charming main level one story condo in the heart of Southpark! Freshly painted & updated luxury vinyl plank flooring & lighting. Excellent floorpln & great nat light. Spacious living rm w/brick fireplace & beautiful wood mantle. Dining w/sliding glass door to screened porch w/storage closet. Kit w/updated hardware, new SS dishwasher & new gas range. Spacious primary suite w/new vanity & tile surround shower/tub. Secondary bed & hall full bath w/new vanity. Wonderful screened porch! Sunroom converted to screened porch & was approved by HOA. Porch conversion & recent bath updates completed 2024 - not permitted & footprints remained the same. HOA completed structural repairs prior to listing & repairs were permitted. Walking distance to Pool & Clubhouse. HOA fee includes water/sewer, gas, trash, HVAC (Boiler system heating), pool/clubhouse, pest control & exterior building maintenance. Rental cap has been met & there is a waiting list. Amazing Location! Move-in ready!
Additional Information
- Hoa Fee
- $627
- Hoa Fee Paid
- Monthly
- Community Features
- Clubhouse
- Fireplace
- Yes
- Interior Features
- Entrance Foyer
- Floor Coverings
- Carpet, Vinyl
- Equipment
- Dishwasher, Gas Range
- Foundation
- Crawl Space
- Main Level Rooms
- Primary Bedroom, Bedroom(s), Bathroom-Full, Bathroom-Full, Living Room, Dining Room, Kitchen, Laundry
- Laundry Location
- In Kitchen, Main Level
- Heating
- Other - See Remarks
- Water
- City
- Sewer
- Public Sewer
- Exterior Construction
- Brick Partial, Wood
- Parking
- Parking Lot, Parking Space(s)
- Driveway
- Asphalt, Paved
- Elementary School
- Sharon
- Middle School
- Alexander Graham
- High School
- Myers Park
- Zoning
- R17MF
- Total Property HLA
- 1176
Mortgage Calculator
“ Based on information submitted to the MLS GRID as of . All data is obtained from various sources and may not have been verified by broker or MLS GRID. Supplied Open House Information is subject to change without notice. All information should be independently reviewed and verified for accuracy. Some IDX listings have been excluded from this website. Properties may or may not be listed by the office/agent presenting the information © 2026 Canopy MLS as distributed by MLS GRID”

Last Updated: