4415 Highcroft Lane, Charlotte, NC 28269
- $400,000
- 3
- BD
- 2
- BA
- 1,860
- SqFt




Listing courtesy of COMPASS. lisa.emory@compass.com
Sold listing courtesy of Corcoran HM Properties
- Sold Price
- $400,000
- List Price
- $395,000
- MLS#
- 4156678
- Status
- CLOSED
- Days on Market
- 43
- Property Type
- Residential
- Architectural Style
- Transitional
- Year Built
- 1995
- Closing Date
- Aug 15, 2024
- Bedrooms
- 3
- Bathrooms
- 2
- Full Baths
- 2
- Lot Size
- 11,761
- Lot Size Area
- 0.27
- Living Area
- 1,860
- Sq Ft Total
- 1860
- County
- Mecklenburg
- Subdivision
- The Villages of Leacroft
- Special Conditions
- None
- Dom
- Yes
Property Description
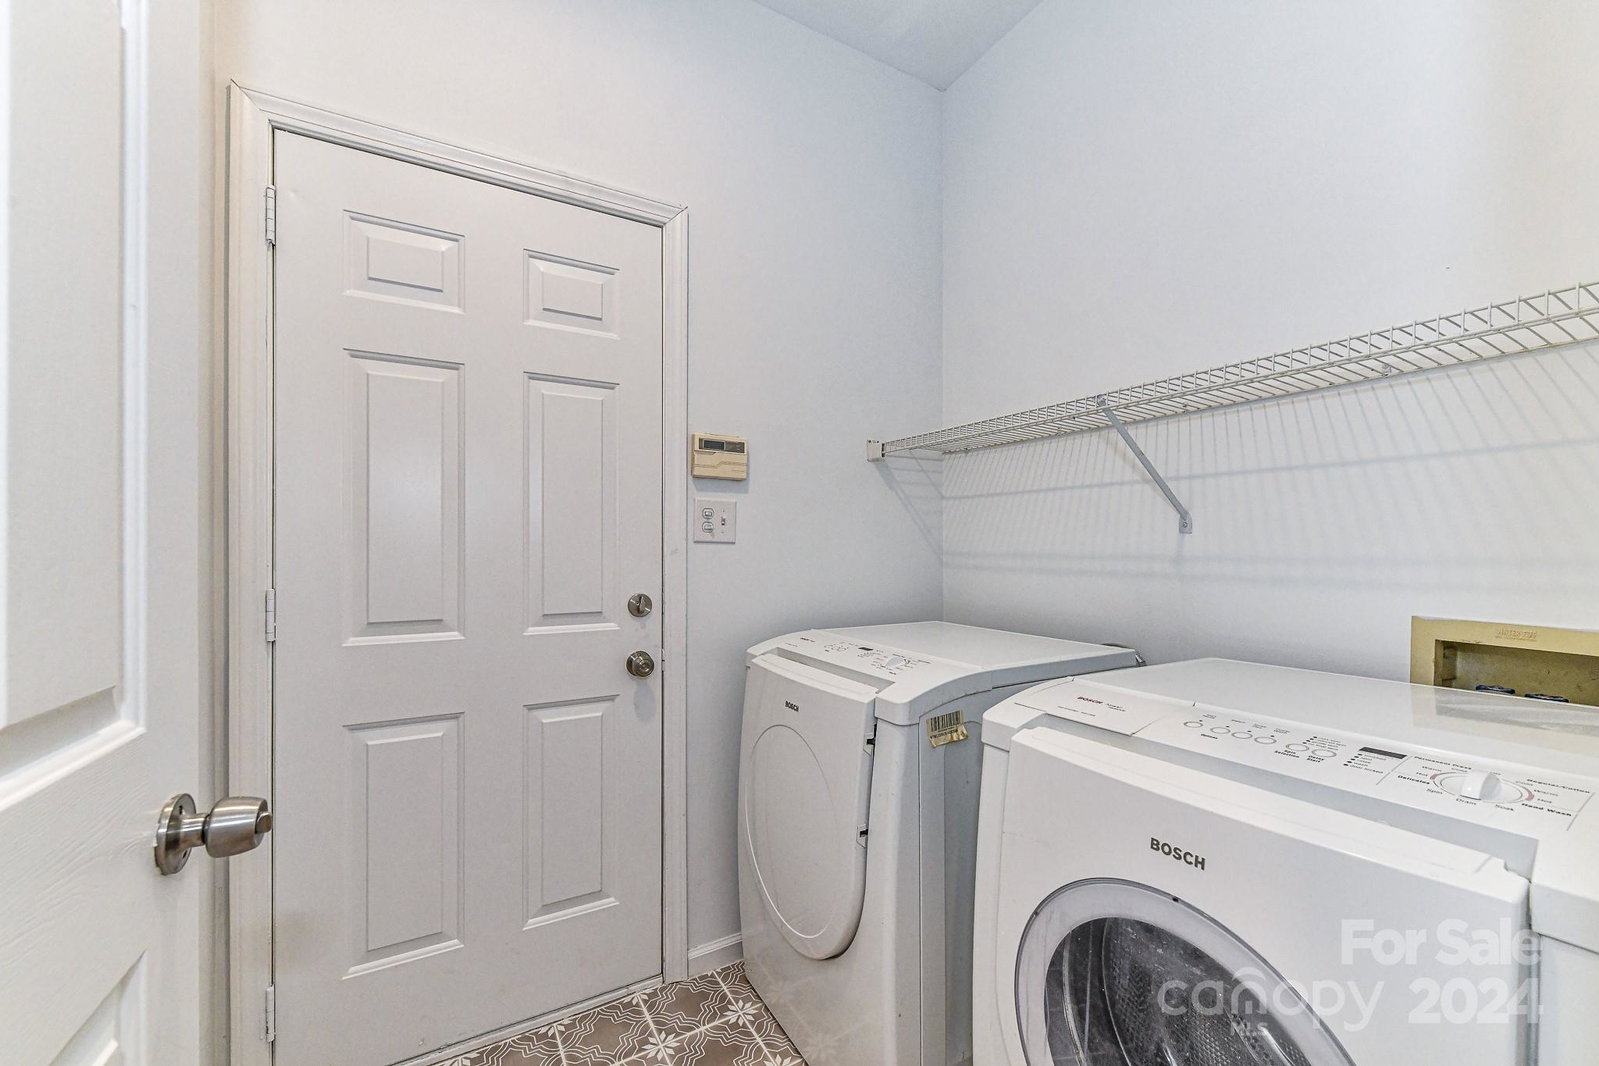
Welcome to WONDERFUL! Every hour, every day, you’ll love the resort-like experience of popular Villages of Leacroft! Short distance to swimming pool, tennis courts, and playground! Professionally curated renovations abound in this pristine ranch-style home! FRESHLY PAINTED interior, exterior. Open floor plan boasts a coastal vibe: high ceilings and an abundance of natural sunlight. Stacked living room and dining room have been staged for use as a huge great room. Windows with transoms. Bright white walls, bamboo window shades and sandy-hued flooring. Gleaming heart of pine floors. NEW tile in kitchen, laundry room. NEW light fixtures inside and out. Family room offers handsome fireplace, mantel. Refrigerator, microwave, washer/dryer. Deck. Fenced, level backyard with basketball court! Storage shed. NEW roof, gutters, downspouts. Mature trees provide the perfect canopy for entertaining. For the Sellers, this home represented love at first sight. Hurry to call this haven your next home!
Additional Information
- Hoa Fee
- $650
- Hoa Fee Paid
- Annually
- Community Features
- Outdoor Pool, Picnic Area, Playground, Recreation Area, Sidewalks, Street Lights, Tennis Court(s)
- Fireplace
- Yes
- Interior Features
- Breakfast Bar, Entrance Foyer, Garden Tub, Kitchen Island, Open Floorplan, Pantry, Walk-In Closet(s)
- Floor Coverings
- Tile, Wood
- Equipment
- Dishwasher, Disposal, Electric Range, Gas Water Heater, Microwave, Refrigerator, Washer/Dryer
- Foundation
- Slab
- Main Level Rooms
- Living Room, Dining Room, Family Room, Kitchen, Breakfast, Primary Bedroom, Bathroom-Full, Bedroom(s), Bedroom(s), Bathroom-Full, Laundry
- Laundry Location
- Laundry Room, Main Level
- Heating
- Natural Gas
- Water
- City
- Sewer
- Public Sewer
- Exterior Construction
- Brick Partial, Hardboard Siding
- Roof
- Shingle
- Parking
- Driveway, Attached Garage, Garage Door Opener, Garage Faces Front
- Driveway
- Concrete, Paved
- Elementary School
- Croft Community
- Middle School
- Ridge Road
- High School
- Mallard Creek
- Total Property HLA
- 1860
- Master on Main Level
- Yes
Mortgage Calculator
“ Based on information submitted to the MLS GRID as of . All data is obtained from various sources and may not have been verified by broker or MLS GRID. Supplied Open House Information is subject to change without notice. All information should be independently reviewed and verified for accuracy. Some IDX listings have been excluded from this website. Properties may or may not be listed by the office/agent presenting the information © 2026 Canopy MLS as distributed by MLS GRID”

Last Updated: