2909 Ainsley Greens Lane, Charlotte, NC 28214
- $400,000
- 4
- BD
- 3
- BA
- 2,017
- SqFt




Listing courtesy of RE/MAX Executive. karinhull@remax.net
Sold listing courtesy of NorthGroup Real Estate LLC
- Sold Price
- $400,000
- List Price
- $399,900
- MLS#
- 4156571
- Status
- CLOSED
- Days on Market
- 26
- Property Type
- Residential
- Architectural Style
- Transitional
- Year Built
- 2020
- Closing Date
- Jul 31, 2024
- Bedrooms
- 4
- Bathrooms
- 3
- Full Baths
- 2
- Half Baths
- 1
- Lot Size
- 6,098
- Lot Size Area
- 0.14
- Living Area
- 2,017
- Sq Ft Total
- 2017
- County
- Mecklenburg
- Subdivision
- Ainsley
- Special Conditions
- None
- Dom
- Yes
Property Description
Seller Offering $5,000 towards Buyer's Closing Costs!!! Solar Panels are now INCLUDED in the sale! SAVE $$$ on ELETRICITY. Built in 2020, this charming home welcomes you with a covered front porch and attractive stone accent! This intimate community of Ainsley is conveniently located minutes to 485 and 2 mi to the US Whitewater Center. Enjoy modern finishes including White Cabinetry, Stainless appliances, Granite Countertops, a Walk-in Pantry and Pendant lighting. Vinyl Plank flooring and decorative archways enhance this great Open Plan. The Great Room features a fireplace, too. Sliding Doors lead to a fenced in Backyard, a great space for outdoor entertainment, ideal for pets and play! The Owner's Suite is spacious with a Vaulted Ceiling and Ceiling Fan, The Owner's Bath features Dual Vanities, a Luxury Shower and Linen Closet. There is also a large walk-in Closet, perfect for the clothes horse in you! All 3 Guest Bedrooms are fantastic in size and share a centrally located Bath.
Additional Information
- Community Features
- Sidewalks, Street Lights
- Fireplace
- Yes
- Interior Features
- Attic Other, Kitchen Island, Open Floorplan, Pantry, Walk-In Closet(s), Walk-In Pantry
- Floor Coverings
- Carpet, Tile, Vinyl
- Equipment
- Dishwasher, Disposal, Electric Oven, Microwave, Self Cleaning Oven
- Foundation
- Slab
- Main Level Rooms
- Kitchen, Great Room, Dining Area, Bathroom-Half
- Laundry Location
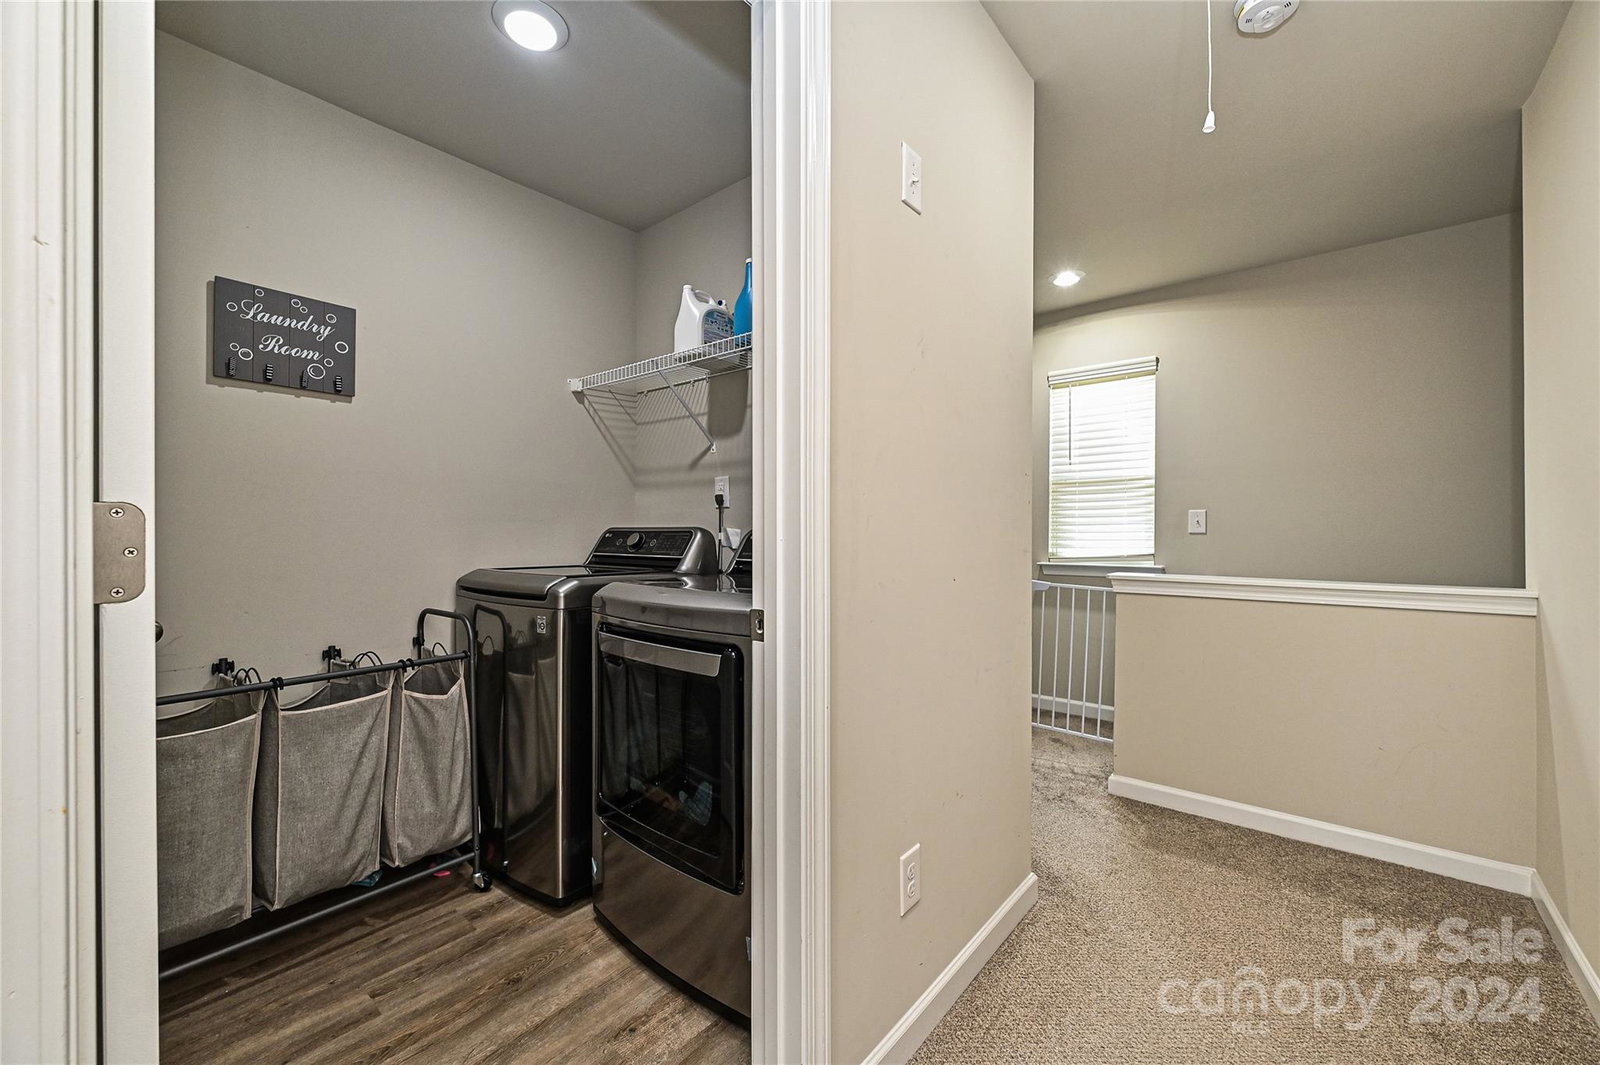
- Electric Dryer Hookup, Laundry Room, Upper Level, Washer Hookup
- Heating
- Forced Air, Heat Pump
- Water
- City
- Sewer
- Public Sewer
- Exterior Construction
- Stone Veneer, Vinyl
- Roof
- Composition
- Parking
- Attached Garage, Garage Door Opener, Garage Faces Front
- Driveway
- Concrete, Paved
- Lot Description
- Cleared
- Elementary School
- Paw Creek
- Middle School
- Coulwood
- High School
- Unspecified
- Total Property HLA
- 2017
Mortgage Calculator
“ Based on information submitted to the MLS GRID as of . All data is obtained from various sources and may not have been verified by broker or MLS GRID. Supplied Open House Information is subject to change without notice. All information should be independently reviewed and verified for accuracy. Some IDX listings have been excluded from this website. Properties may or may not be listed by the office/agent presenting the information © 2026 Canopy MLS as distributed by MLS GRID”

Last Updated: