3223 Luke Crossing Drive, Charlotte, NC 28226
- $567,000
- 3
- BD
- 4
- BA
- 2,714
- SqFt




Listing courtesy of Bon Maison Properties, Inc.. maureen@southcharlotteliving.com
Sold listing courtesy of ERA Live Moore
- Sold Price
- $567,000
- List Price
- $567,000
- MLS#
- 4156547
- Status
- CLOSED
- Days on Market
- 35
- Property Type
- Residential
- Year Built
- 2008
- Closing Date
- Aug 05, 2024
- Bedrooms
- 3
- Bathrooms
- 4
- Full Baths
- 3
- Half Baths
- 1
- Lot Size
- 1,306
- Lot Size Area
- 0.03
- Living Area
- 2,714
- Sq Ft Total
- 2714
- County
- Mecklenburg
- Subdivision
- Springs Village
- Special Conditions
- None
Property Description
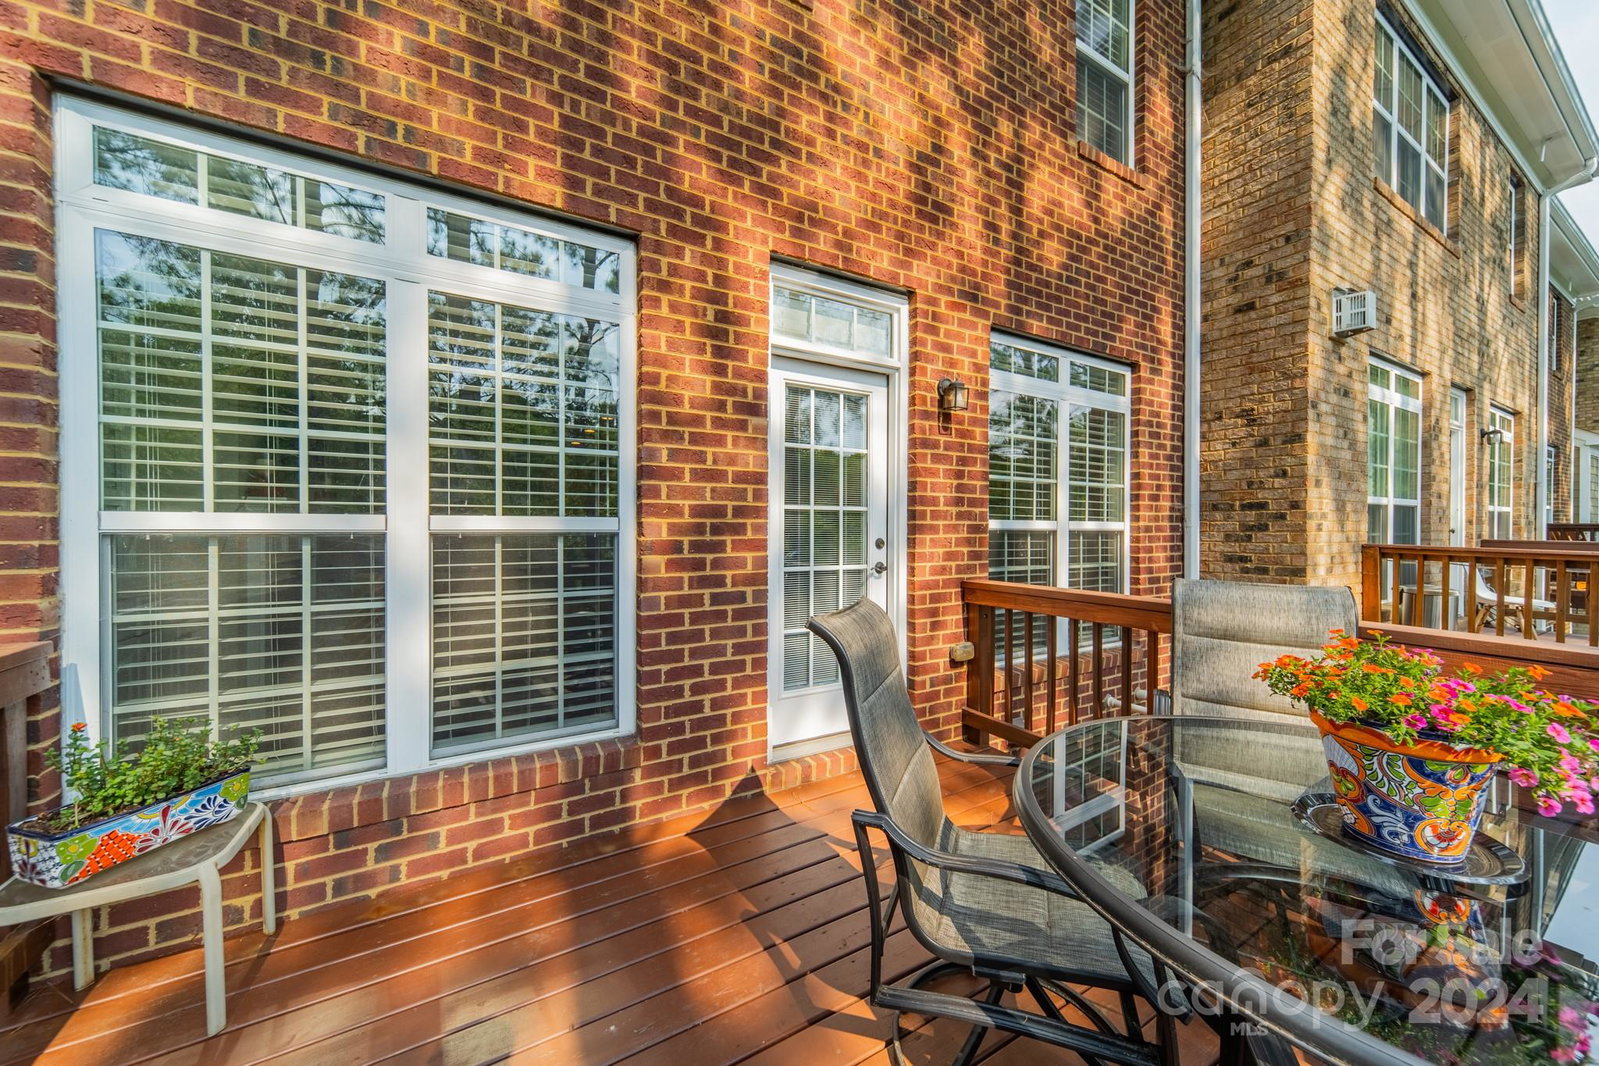
LOCATION & SECURITY are yours in this well-appointed & maintained 3-level townhome near the Arboretum! Gated community offers ease of coming & going to & from the many nearby conveniences: shopping, dining, services, major roads & I-485. All this + excellent public school assignments! Not to mention the home is gorgeous! Gleaming wood flooring in main level living areas; beautiful Kitchen w/gas cooktop, double wall ovens & breakfast bar - all open to fabulous LR w/built-in shelves & gas log fp & deck access. Large closet (pantry #1) travels all three levels & can be converted to elevator! Secondary pantry & drink/coffee bar lead to bright & open Dining space. Upstairs you'll find very spacious Primary Suite w/tray ceiling & walk-in closet (check out the built-ins!). Primary Bath has both shower &garden tub and dual sinks. BR 2 on upper level is also large & an en-suite w/nice closet system. Lower level is complete w/BR or Bonus space + full bath & access to relaxing paver patio!
Additional Information
- Hoa Fee
- $400
- Hoa Fee Paid
- Monthly
- Community Features
- Gated, Outdoor Pool
- Fireplace
- Yes
- Interior Features
- Attic Stairs Pulldown
- Floor Coverings
- Carpet, Tile, Wood
- Equipment
- Dishwasher, Disposal, Double Oven, Dryer, Electric Oven, Gas Cooktop, Gas Water Heater, Microwave, Refrigerator, Self Cleaning Oven, Wall Oven, Washer, Washer/Dryer
- Foundation
- Slab
- Main Level Rooms
- Dining Room, Kitchen, Living Room, Bathroom-Half
- Laundry Location
- In Hall, Upper Level
- Heating
- Natural Gas
- Water
- City
- Sewer
- Public Sewer
- Exterior Features
- Lawn Maintenance
- Exterior Construction
- Brick Full
- Parking
- Attached Garage, Garage Door Opener
- Driveway
- Concrete, Paved
- Elementary School
- Olde Providence
- Middle School
- South Charlotte
- High School
- Providence
- Zoning
- R8MFCD
- Total Property HLA
- 2714
Mortgage Calculator
“ Based on information submitted to the MLS GRID as of . All data is obtained from various sources and may not have been verified by broker or MLS GRID. Supplied Open House Information is subject to change without notice. All information should be independently reviewed and verified for accuracy. Some IDX listings have been excluded from this website. Properties may or may not be listed by the office/agent presenting the information © 2026 Canopy MLS as distributed by MLS GRID”

Last Updated: