Share this with your friends


+17045766234
Ivester Jackson Christie's
831 Coulwood Drive, Charlotte, NC 28214
- $415,000
- 3
- BD
- 2
- BA
- 3,509
- SqFt








Listing courtesy of Helen Adams Realty. judy@helenadamsrealty.com
Sold listing courtesy of Banks Realty Group LLC
- Sold Price
- $415,000
- List Price
- $449,000
- MLS#
- 4156500
- Status
- CLOSED
- Days on Market
- 18
- Property Type
- Residential
- Architectural Style
- Ranch, Traditional
- Distressed Property
- Yes
- Year Built
- 1961
- Closing Date
- Jul 19, 2024
- Bedrooms
- 3
- Bathrooms
- 2
- Full Baths
- 2
- Lot Size
- 23,958
- Lot Size Area
- 0.55
- Living Area
- 3,509
- Sq Ft Total
- 3509
- County
- Mecklenburg
- Subdivision
- Coulwood
- Special Conditions
- Estate
- Waterfront Features
- None
Property Description
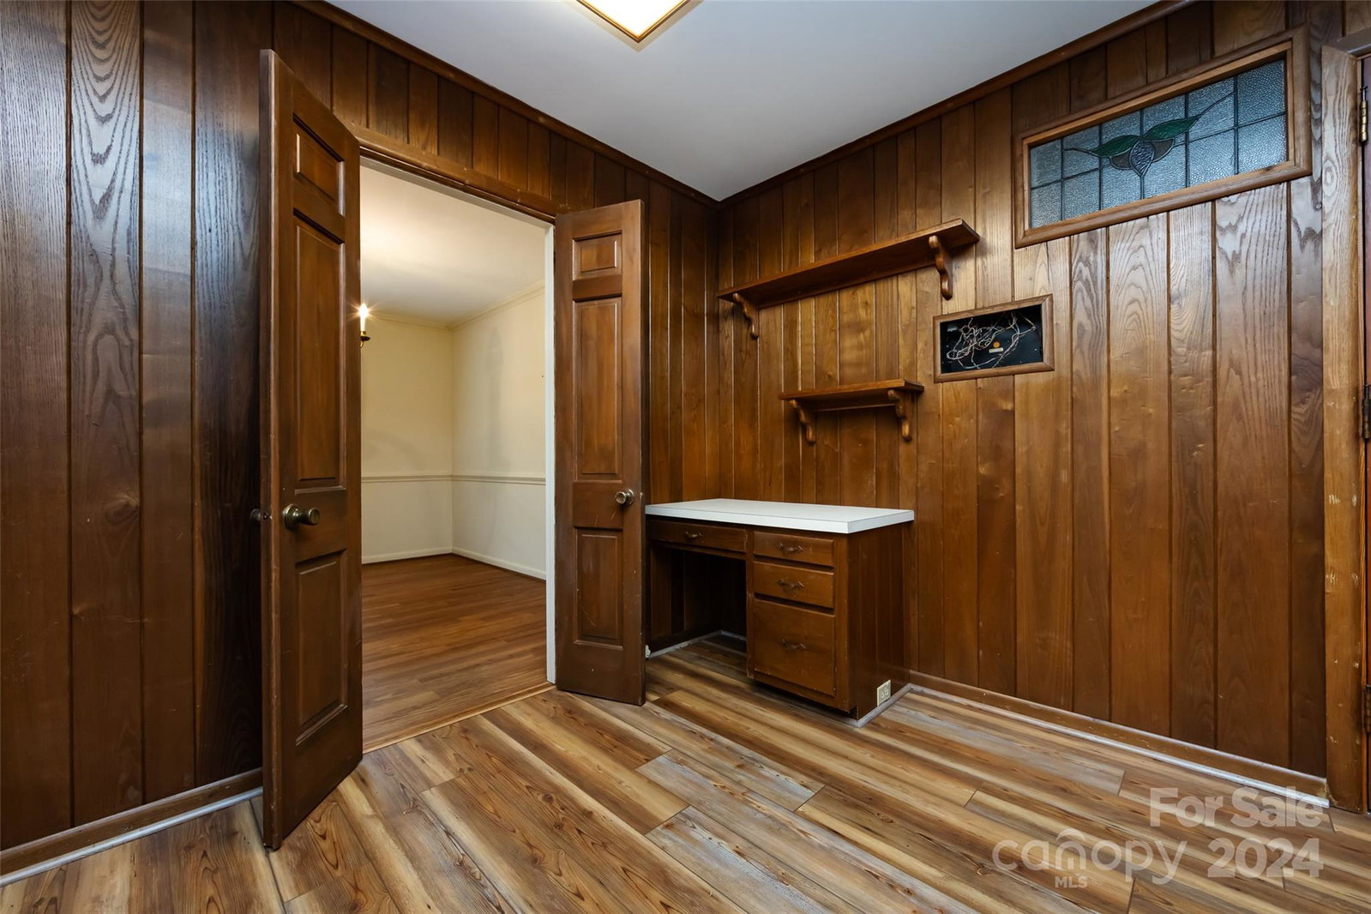
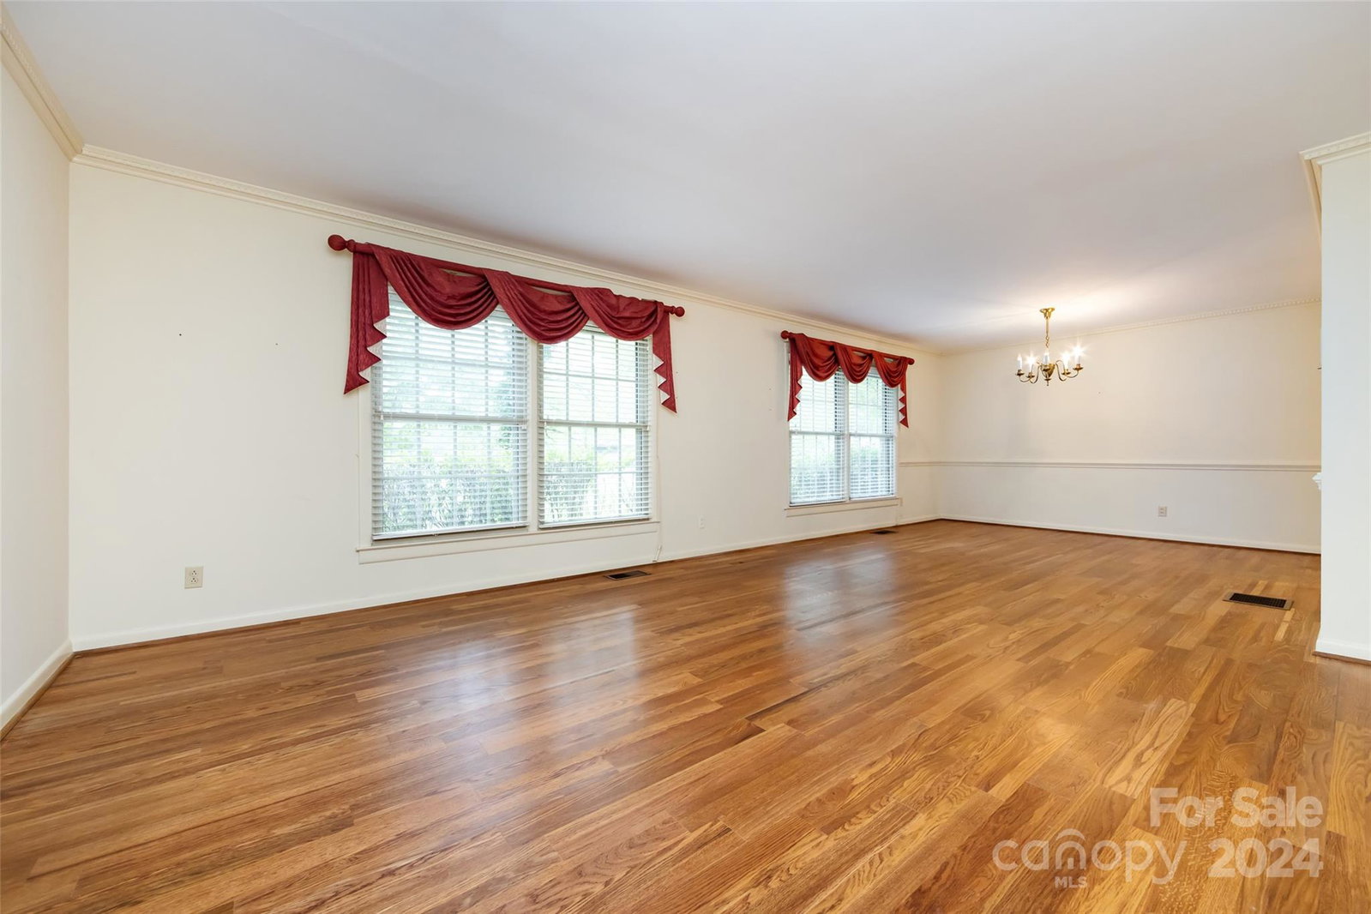
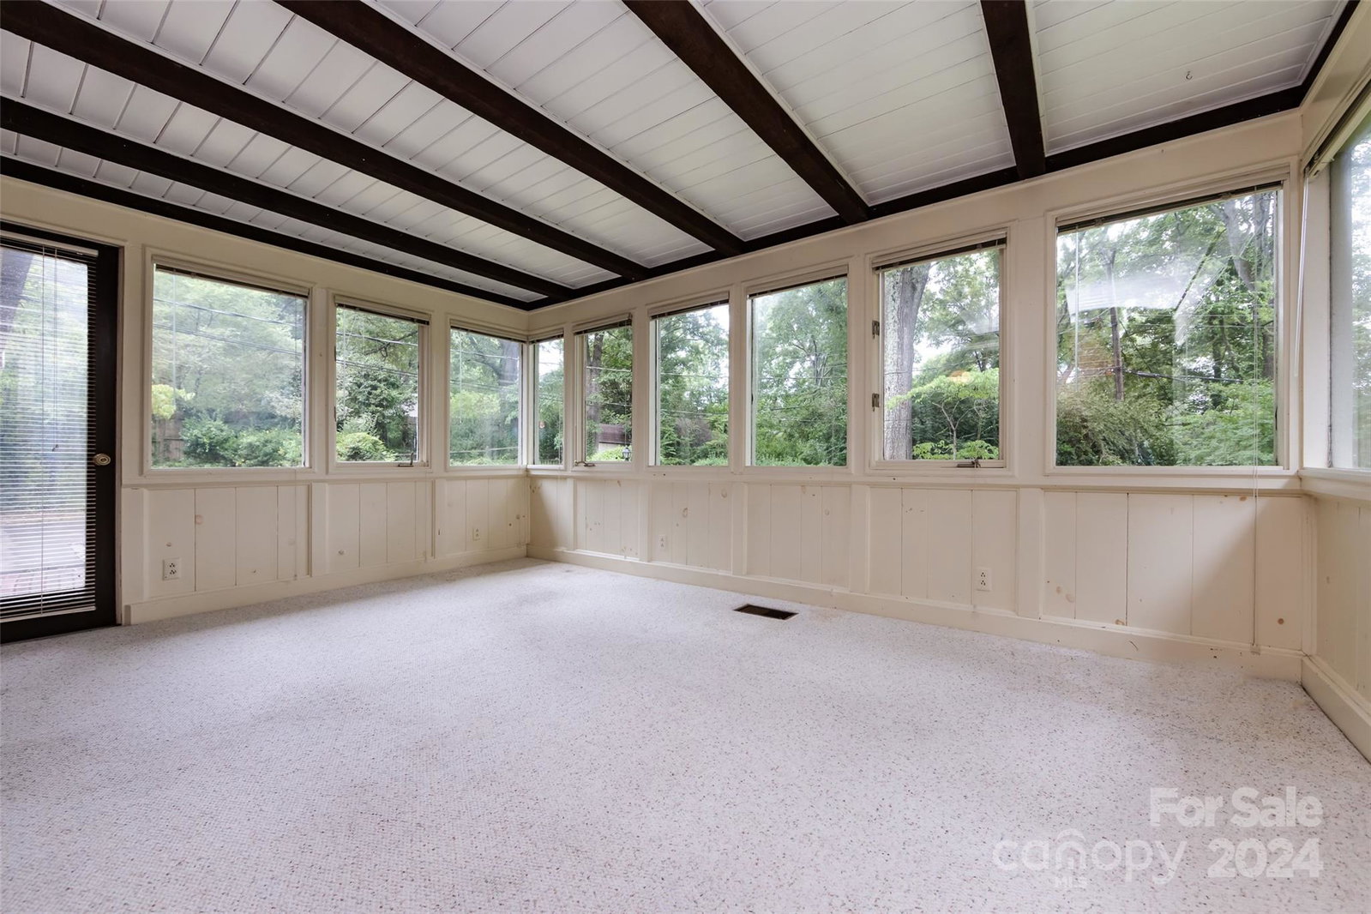
You must see this amazing full brick, ranch home in well-established, sought after, fabulous community, Coulwood Hills. Private backyard, quiet street, sitting on .55 acres of beauty. Spacious ranch floorplan has 3 bedrooms, 2 full baths and an amazing finished basement. Basement could be made into 2nd living quarters, recreation room, office, media room, with plenty of storage and many possibilities. Kitchen features an abundance of cabinetry, pantry and breakfast area. Living/dining room combination, perfect for entertaining. Magnificent sunroom at the back with beautiful windows for plenty of light. Spacious family room has cozy, gas fireplace. Home has been well-maintained and is well-built. You are 15 mins from Uptown Charlotte, yet you can enjoy the tranquil quietness that the Coulwood residents enjoy. You are 10 mins from the airport, 10 mins to the Whitewater Center, around the corner from 485, close to I-85 and 5 minutes to the new Riverbend Village shopping, restaurants etc.
Additional Information
- Fireplace
- Yes
- Interior Features
- Attic Stairs Pulldown, Cable Prewire, Pantry, Storage, Walk-In Closet(s), Other - See Remarks
- Floor Coverings
- Carpet, Laminate, Tile, Wood
- Equipment
- Dishwasher, Electric Cooktop, Electric Oven, Electric Water Heater, Exhaust Fan, Microwave, Oven, Refrigerator
- Foundation
- Basement
- Main Level Rooms
- Primary Bedroom, Bedroom(s), Bedroom(s), Bathroom-Full, Bathroom-Full, Kitchen, Breakfast, Living Room, Dining Room, Family Room, Laundry, Sunroom
- Laundry Location
- Electric Dryer Hookup, In Kitchen, Main Level
- Heating
- Forced Air, Natural Gas
- Water
- City
- Sewer
- Public Sewer
- Exterior Features
- Storage
- Exterior Construction
- Brick Full
- Roof
- Shingle
- Parking
- Attached Garage, Garage Faces Rear
- Driveway
- Concrete, Paved
- Lot Description
- Level, Private, Wooded
- Elementary School
- Unspecified
- Middle School
- Unspecified
- High School
- Unspecified
- Zoning
- R-3
- Total Property HLA
- 3509
- Master on Main Level
- Yes
Mortgage Calculator
“ Based on information submitted to the MLS GRID as of . All data is obtained from various sources and may not have been verified by broker or MLS GRID. Supplied Open House Information is subject to change without notice. All information should be independently reviewed and verified for accuracy. Some IDX listings have been excluded from this website. Properties may or may not be listed by the office/agent presenting the information © 2026 Canopy MLS as distributed by MLS GRID”

Last Updated: