15110 High Bluff Court, Charlotte, NC 28278
- $720,000
- 3
- BD
- 2
- BA
- 2,264
- SqFt


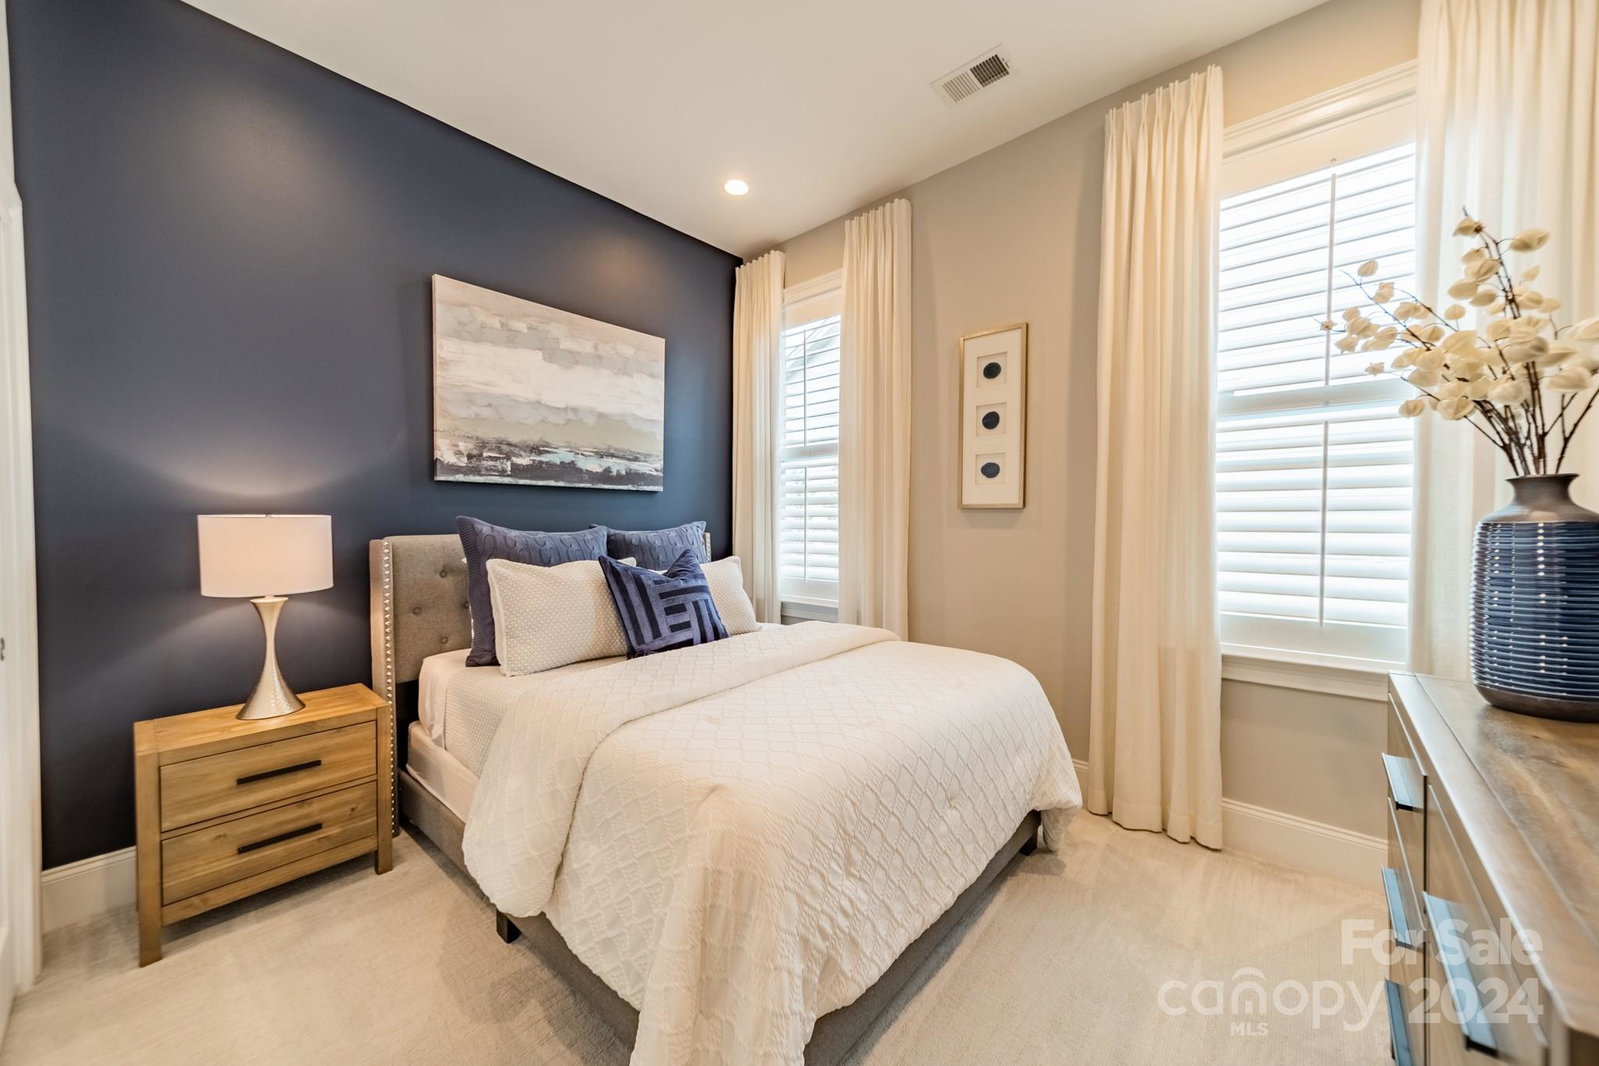
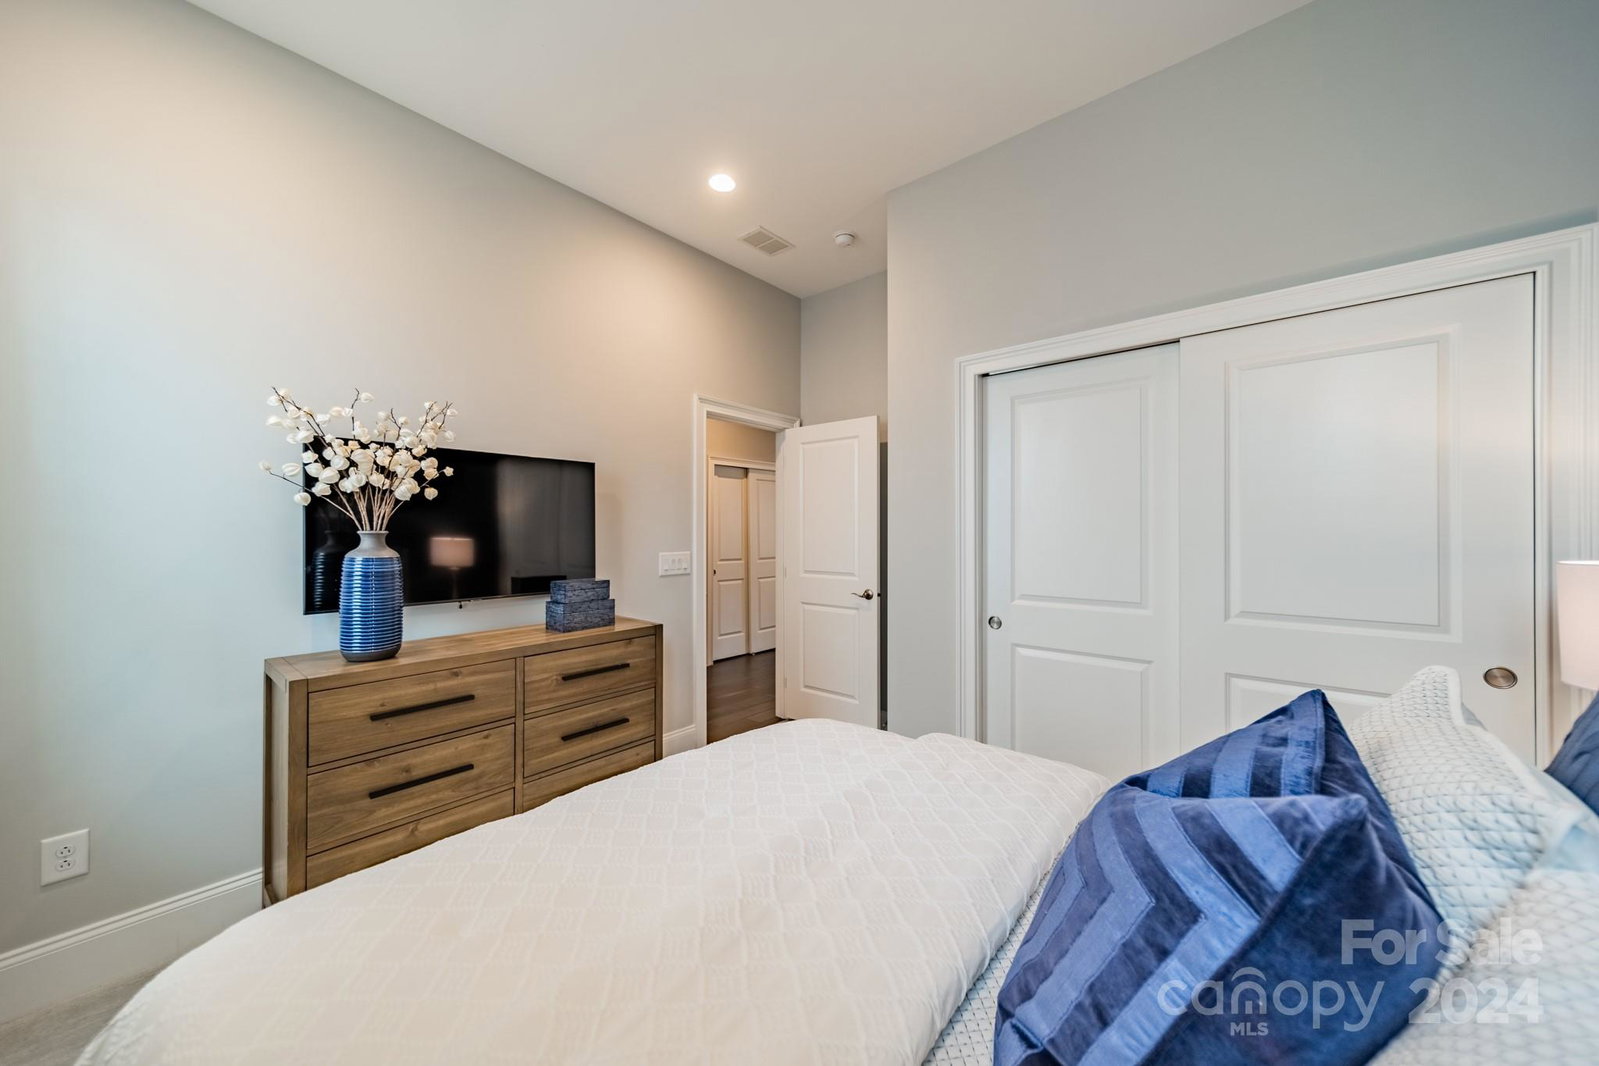


Listing courtesy of Dickens Mitchener & Associates Inc. Brandon@dickensmitchener.com
Sold listing courtesy of Corcoran HM Properties
- Sold Price
- $720,000
- List Price
- $729,900
- MLS#
- 4156396
- Status
- CLOSED
- Days on Market
- 41
- Property Type
- Residential
- Year Built
- 2019
- Closing Date
- Aug 15, 2024
- Bedrooms
- 3
- Bathrooms
- 2
- Full Baths
- 2
- Lot Size
- 8,494
- Lot Size Area
- 0.195
- Living Area
- 2,264
- Sq Ft Total
- 2264
- County
- Mecklenburg
- Subdivision
- Regency at Palisades
- Special Conditions
- None
Property Description
Formerly a model home, discover this stunning ranch home by Toll Brothers nestled in the prestigious Regency at Palisades community. Immerse yourself in luxury with upgraded cabinetry, flooring, and lighting throughout. The expansive open layout is ideal for entertaining, seamlessly blending indoor and outdoor living with a 12' stacking sliding door that leads into an easy breeze porch. Retreat to the lavish owner's suite featuring an upgraded bath and custom closet. Enjoy the convenience of a custom butler's pantry and bar with a wine/beverage fridge, and dedicated laundry room. HOA covers hassle-free lawn care and irrigation. Experience resort-style living with access to a grand 12,000 sqft clubhouse, indoor and outdoor pools, a fitness center, and courts for pickle ball, tennis, and Bocce. Every detail of this home has been meticulously curated to offer a luxury living experience. Don’t miss out on the opportunity to make this extraordinary residence your own!
Additional Information
- Hoa Fee
- $364
- Hoa Fee Paid
- Monthly
- Community Features
- Clubhouse, Fitness Center, Game Court, Indoor Pool, Outdoor Pool, Sidewalks, Sport Court, Tennis Court(s), Walking Trails
- Fireplace
- Yes
- Interior Features
- Attic Stairs Pulldown, Breakfast Bar, Built-in Features, Drop Zone, Entrance Foyer, Kitchen Island, Open Floorplan, Pantry, Walk-In Closet(s), Walk-In Pantry, Wet Bar
- Floor Coverings
- Carpet, Tile, Wood
- Equipment
- Bar Fridge, Convection Oven, Dishwasher, Disposal, Gas Cooktop, Microwave, Tankless Water Heater
- Foundation
- Slab
- Main Level Rooms
- Primary Bedroom, Bedroom(s), Bedroom(s), Bathroom-Full, Bathroom-Full, Dining Room, Kitchen, Office, Laundry
- Laundry Location
- Electric Dryer Hookup, Laundry Room, Main Level, Sink, Washer Hookup
- Heating
- Forced Air, Natural Gas
- Water
- City
- Sewer
- Public Sewer
- Exterior Features
- Lawn Maintenance
- Exterior Construction
- Fiber Cement
- Roof
- Shingle
- Parking
- Driveway
- Driveway
- Concrete, Paved
- Elementary School
- Palisades Park
- Middle School
- Unspecified
- High School
- Palisades
- Total Property HLA
- 2264
- Master on Main Level
- Yes
Mortgage Calculator
“ Based on information submitted to the MLS GRID as of . All data is obtained from various sources and may not have been verified by broker or MLS GRID. Supplied Open House Information is subject to change without notice. All information should be independently reviewed and verified for accuracy. Some IDX listings have been excluded from this website. Properties may or may not be listed by the office/agent presenting the information © 2026 Canopy MLS as distributed by MLS GRID”

Last Updated: