11004 Sponsor Drive Unit #305, Charlotte, NC 28273
- $457,860
- 3
- BD
- 3
- BA
- 1,835
- SqFt






Listing courtesy of Pulte Home Corporation. selena.matthews@pulte.com
Sold listing courtesy of Pulte Home Corporation
- Sold Price
- $457,860
- List Price
- $464,860
- MLS#
- 4156375
- Status
- CLOSED
- Days on Market
- 67
- Property Type
- Residential
- Architectural Style
- Transitional
- Year Built
- 2023
- Closing Date
- Sep 04, 2024
- Bedrooms
- 3
- Bathrooms
- 3
- Full Baths
- 2
- Half Baths
- 1
- Living Area
- 1,835
- Sq Ft Total
- 1835
- County
- Mecklenburg
- Subdivision
- Pringle Towns
- Special Conditions
- None
Property Description
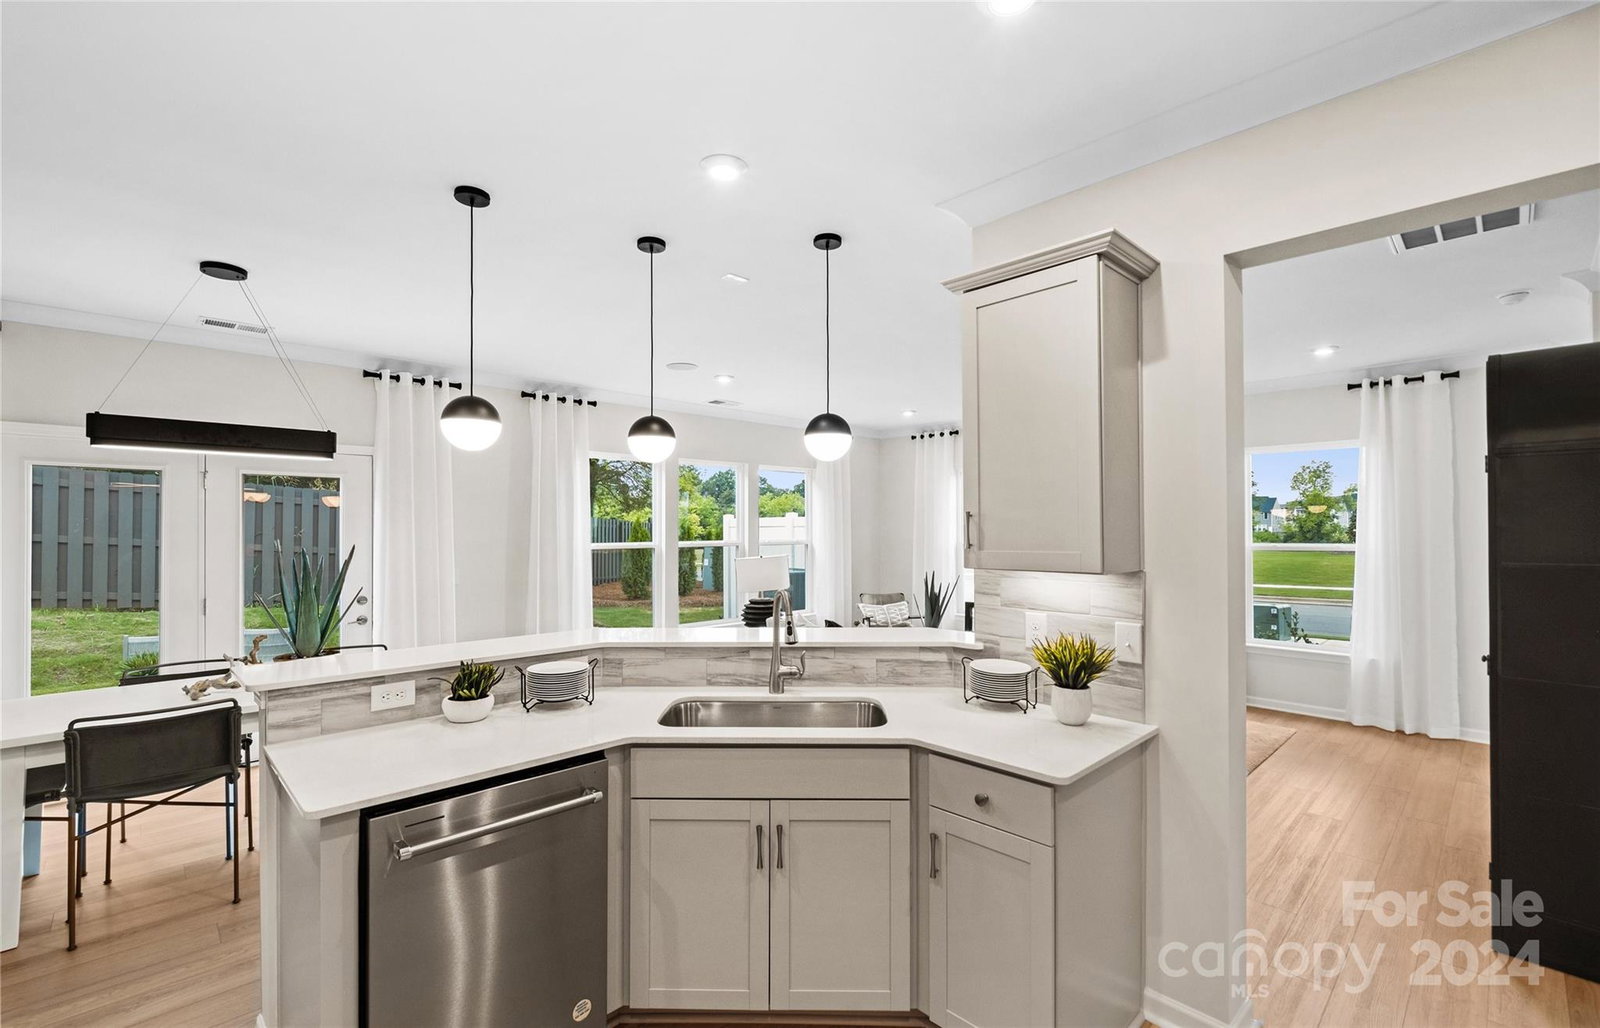
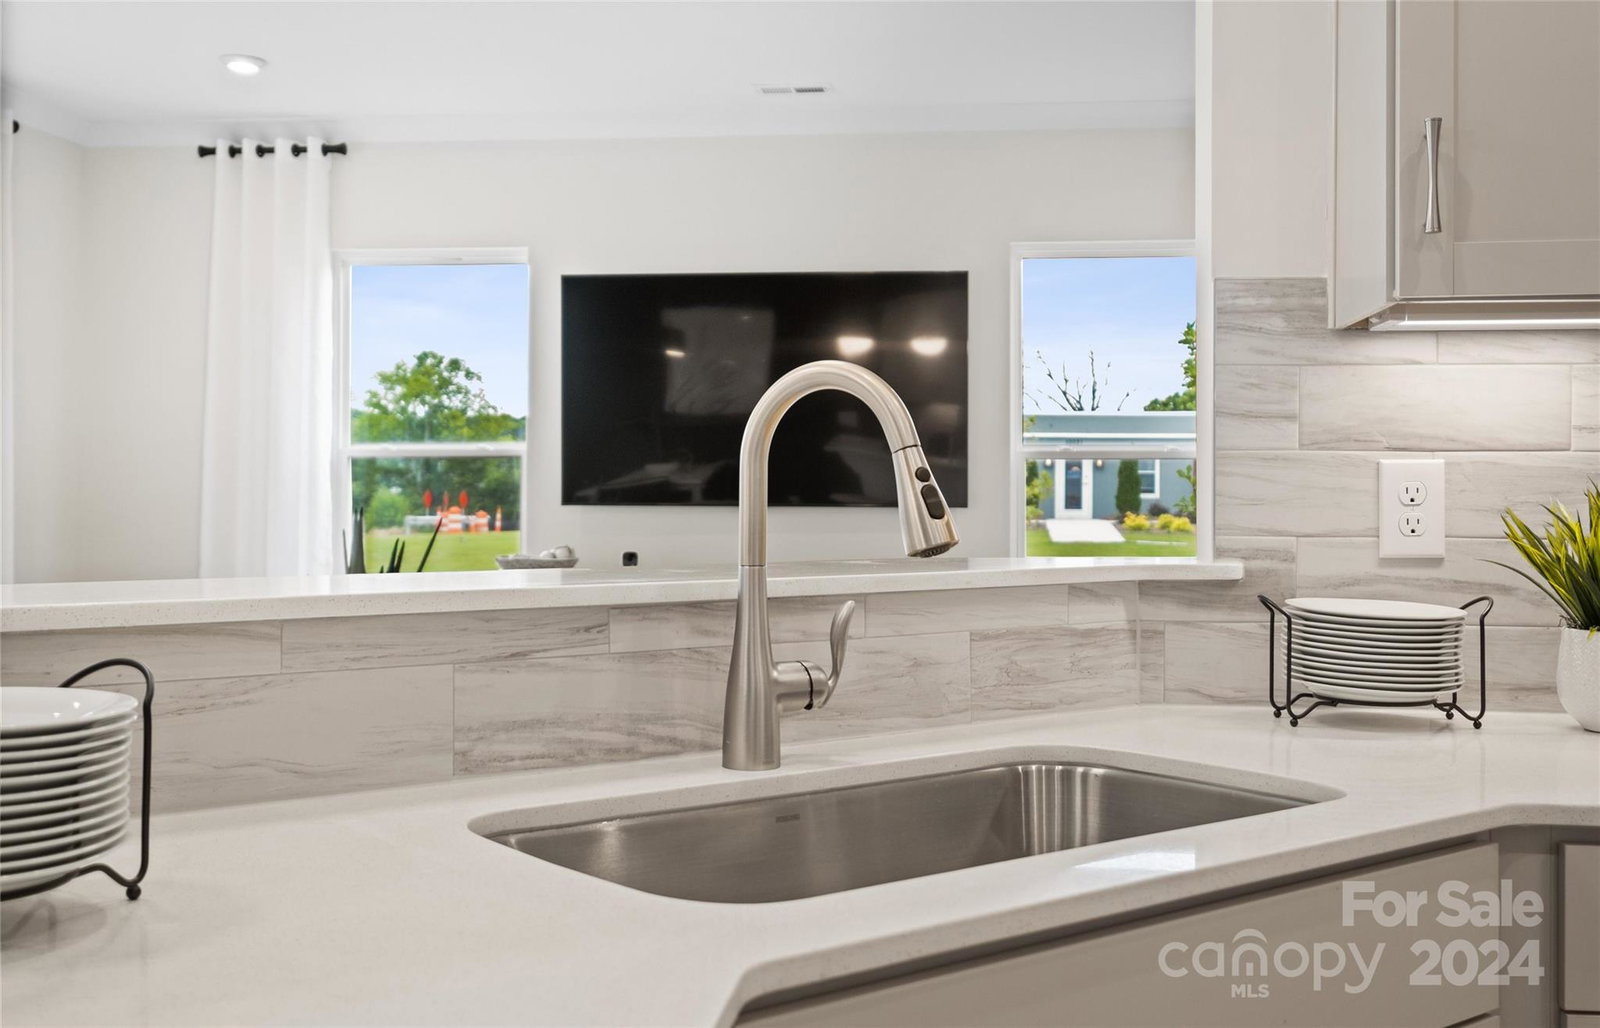
Sought after MODEL HOME for sale! This is our last end unit of the Palomino design that boasts a two story foyer, diagonal bar and windows galore. This home backs to a fence with trees for partial shade and sits diagonally across from the pool (opening summer 2025). The Palomino model features our luxe package with quartz counters, upgraded tile, soft close and roll out trays in kitchen, brushed nickel hardware throughout, under cabinet lighting, upgraded tile backsplash, tile floors in all bathrooms upstairs, a finished garage, luxury vinyl plank downstairs, upgraded light fixtures throughout, custom paint, grand shower with a tiled mud pan in primary bathroom, and more! Enjoy low maintenance living just minutes away from amazing shops, restaurants, and entertainment venues! Cabana and community pool has started construction for Summer 2025! Photos are of the true model.
Additional Information
- Hoa Fee
- $200
- Hoa Fee Paid
- Monthly
- Community Features
- Cabana, Sidewalks, Street Lights
- Interior Features
- Attic Stairs Pulldown, Kitchen Island, Open Floorplan, Pantry, Walk-In Closet(s)
- Floor Coverings
- Carpet, Tile, Vinyl
- Equipment
- Dishwasher, Disposal, Electric Oven, Electric Range, Electric Water Heater, ENERGY STAR Qualified Dishwasher, Microwave
- Foundation
- Slab
- Main Level Rooms
- Kitchen, Bathroom-Half, Dining Area, Great Room
- Laundry Location
- Electric Dryer Hookup, Upper Level
- Heating
- Electric, Heat Pump
- Water
- City
- Sewer
- Public Sewer
- Exterior Construction
- Fiber Cement
- Roof
- Shingle
- Parking
- Driveway, Attached Garage, On Street
- Driveway
- Concrete, Paved
- Lot Description
- Cleared, Wooded, Views
- Elementary School
- Unspecified
- Middle School
- Unspecified
- High School
- Unspecified
- New Construction
- Yes
- Builder Name
- Pulte Group
- Total Property HLA
- 1835
Mortgage Calculator
“ Based on information submitted to the MLS GRID as of . All data is obtained from various sources and may not have been verified by broker or MLS GRID. Supplied Open House Information is subject to change without notice. All information should be independently reviewed and verified for accuracy. Some IDX listings have been excluded from this website. Properties may or may not be listed by the office/agent presenting the information © 2026 Canopy MLS as distributed by MLS GRID”

Last Updated: