Share this with your friends


+17045766234
Ivester Jackson Christie's
6713 Kinghurst Drive Unit #KH23, Charlotte, NC 28216
- $496,450
- 3
- BD
- 4
- BA
- 2,335
- SqFt




Listing courtesy of Accent Homes Carolinas, Inc. smccomb@accenthomescarolinas.com
Sold listing courtesy of The Agency - Charlotte
- Sold Price
- $496,450
- List Price
- $496,450
- MLS#
- 4156329
- Status
- CLOSED
- Days on Market
- 0
- Property Type
- Residential
- Year Built
- 2024
- Closing Date
- Jul 01, 2024
- Bedrooms
- 3
- Bathrooms
- 4
- Full Baths
- 3
- Half Baths
- 1
- Lot Size
- 5,967
- Lot Size Area
- 0.137
- Living Area
- 2,335
- Sq Ft Total
- 2335
- County
- Mecklenburg
- Subdivision
- Kinghurst Cove
- Special Conditions
- None
Property Description
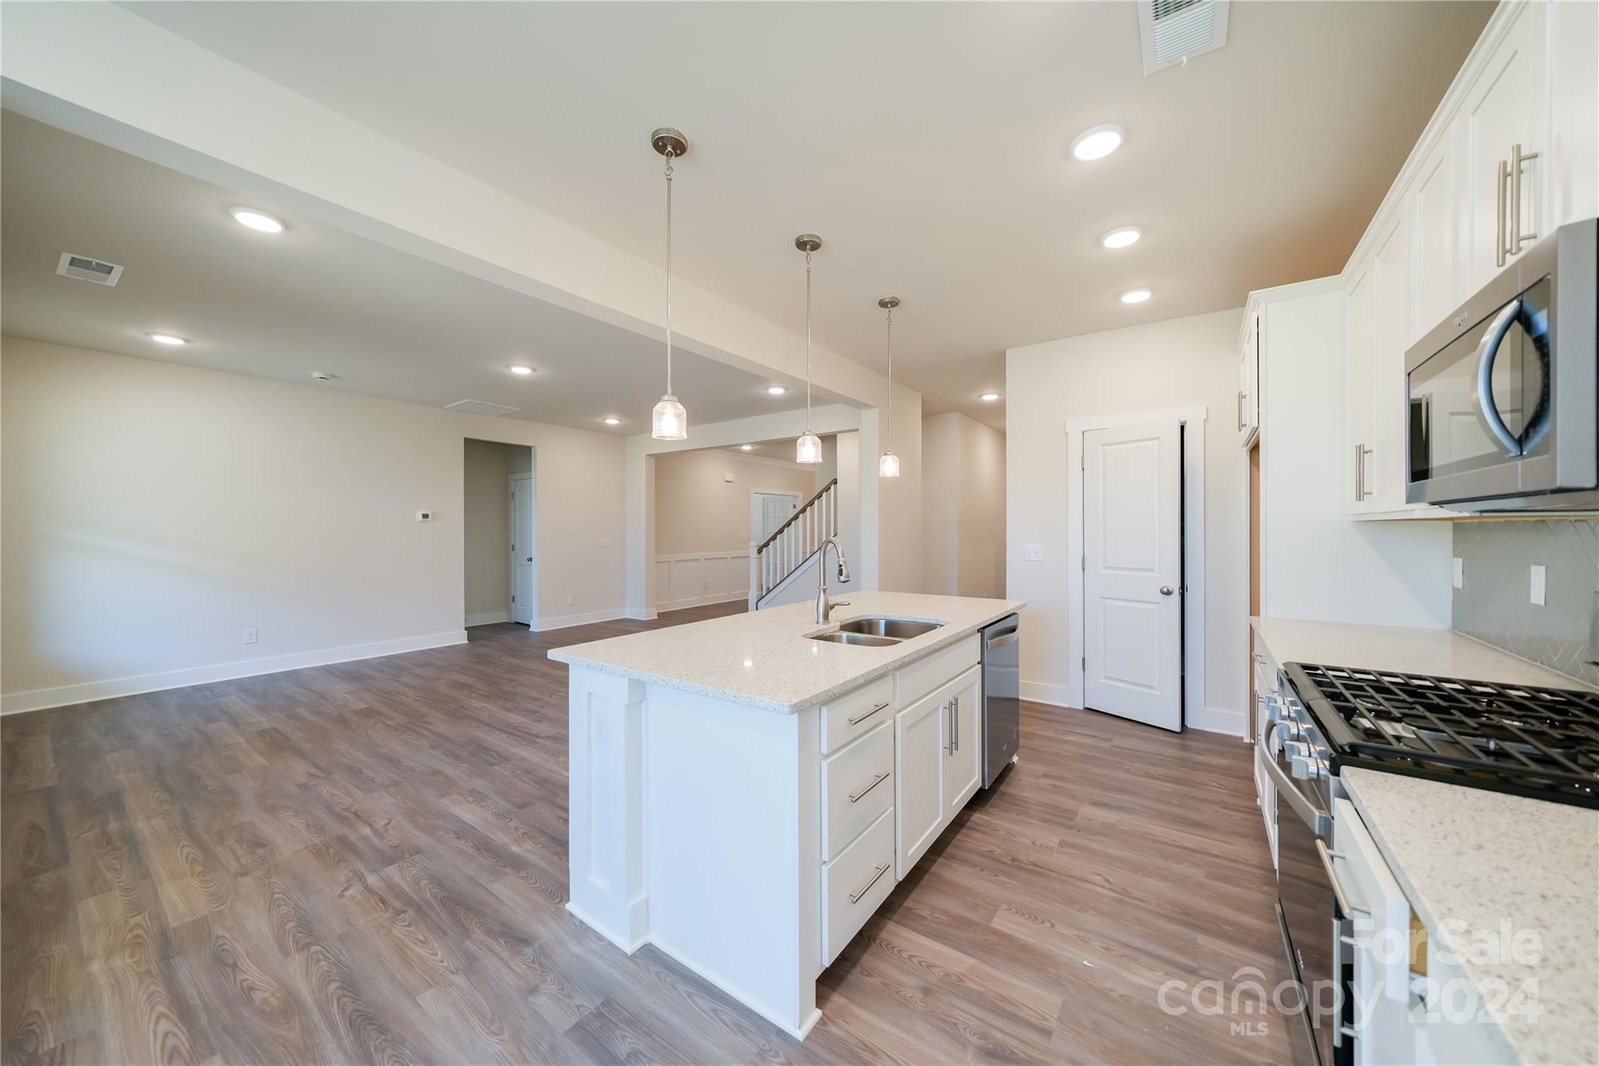
The home is conveniently located between I-77 and 485. It offers the perfect blend of quality and affordability. Primary and guest bedrooms are on the main floor. Third BR is up with full bath and a loft. Open floorplan features a flex room down with 4-square micro tray ceiling and glass doors, perfect for a home office; 9' ceilings, and 42" upper cabinets in kitchen. The kitchen features a large island w/ seating, quartz countertops throughout, stainless appliances w/a gas range, upgraded cabinets and lighting. The home also features EVP flooring down, judge's panels and crown at foyer, and EVP stairs with Craftsman Balustrades. Primary Bath down has a stunning 6' shower with ceramic tile. Dual closets in Primary BR. Yard is fully sodded. Exterior has cement board siding and masonry. Builder warranties.
Additional Information
- Hoa Fee
- $975
- Hoa Fee Paid
- Annually
- Interior Features
- Attic Walk In, Cable Prewire, Kitchen Island, Open Floorplan, Walk-In Closet(s)
- Floor Coverings
- Carpet, Vinyl
- Equipment
- Dishwasher, Disposal, Electric Water Heater, Gas Range, Microwave, Plumbed For Ice Maker
- Foundation
- Slab
- Main Level Rooms
- Bathroom-Full, Bedroom(s), Flex Space, Family Room, Kitchen, Breakfast, Primary Bedroom, Bathroom-Full, Bathroom-Half, Laundry
- Laundry Location
- Laundry Room, Main Level
- Heating
- Forced Air, Natural Gas, Zoned
- Water
- City
- Sewer
- Public Sewer
- Exterior Construction
- Brick Partial, Cedar Shake, Fiber Cement
- Roof
- Shingle
- Parking
- Attached Garage
- Driveway
- Concrete, Paved
- Elementary School
- Hornets Nest
- Middle School
- Ranson
- High School
- Hopewell
- Zoning
- N1-A
- New Construction
- Yes
- Builder Name
- Accent Homes Carolinas
- Total Property HLA
- 2335
- Master on Main Level
- Yes
Mortgage Calculator
“ Based on information submitted to the MLS GRID as of . All data is obtained from various sources and may not have been verified by broker or MLS GRID. Supplied Open House Information is subject to change without notice. All information should be independently reviewed and verified for accuracy. Some IDX listings have been excluded from this website. Properties may or may not be listed by the office/agent presenting the information © 2026 Canopy MLS as distributed by MLS GRID”

Last Updated: