457 Windward Drive, Davidson, NC 28036
- $1,605,000
- 4
- BD
- 3
- BA
- 2,710
- SqFt




Listing courtesy of Keller Williams Lake Norman. Matt@TheSarverGroup.com
Sold listing courtesy of Dickens Mitchener & Associates Inc
- Sold Price
- $1,605,000
- List Price
- $1,599,900
- MLS#
- 4156327
- Status
- CLOSED
- Days on Market
- 39
- Property Type
- Residential
- Architectural Style
- Transitional
- Year Built
- 1987
- Closing Date
- Aug 13, 2024
- Bedrooms
- 4
- Bathrooms
- 3
- Full Baths
- 2
- Half Baths
- 1
- Lot Size
- 9,147
- Lot Size Area
- 0.21
- Living Area
- 2,710
- Sq Ft Total
- 2710
- County
- Mecklenburg
- Subdivision
- Spinnaker Cove
- Special Conditions
- None
- Waterfront
- Yes
- Waterfront Features
- Boat Slip Community
Property Description
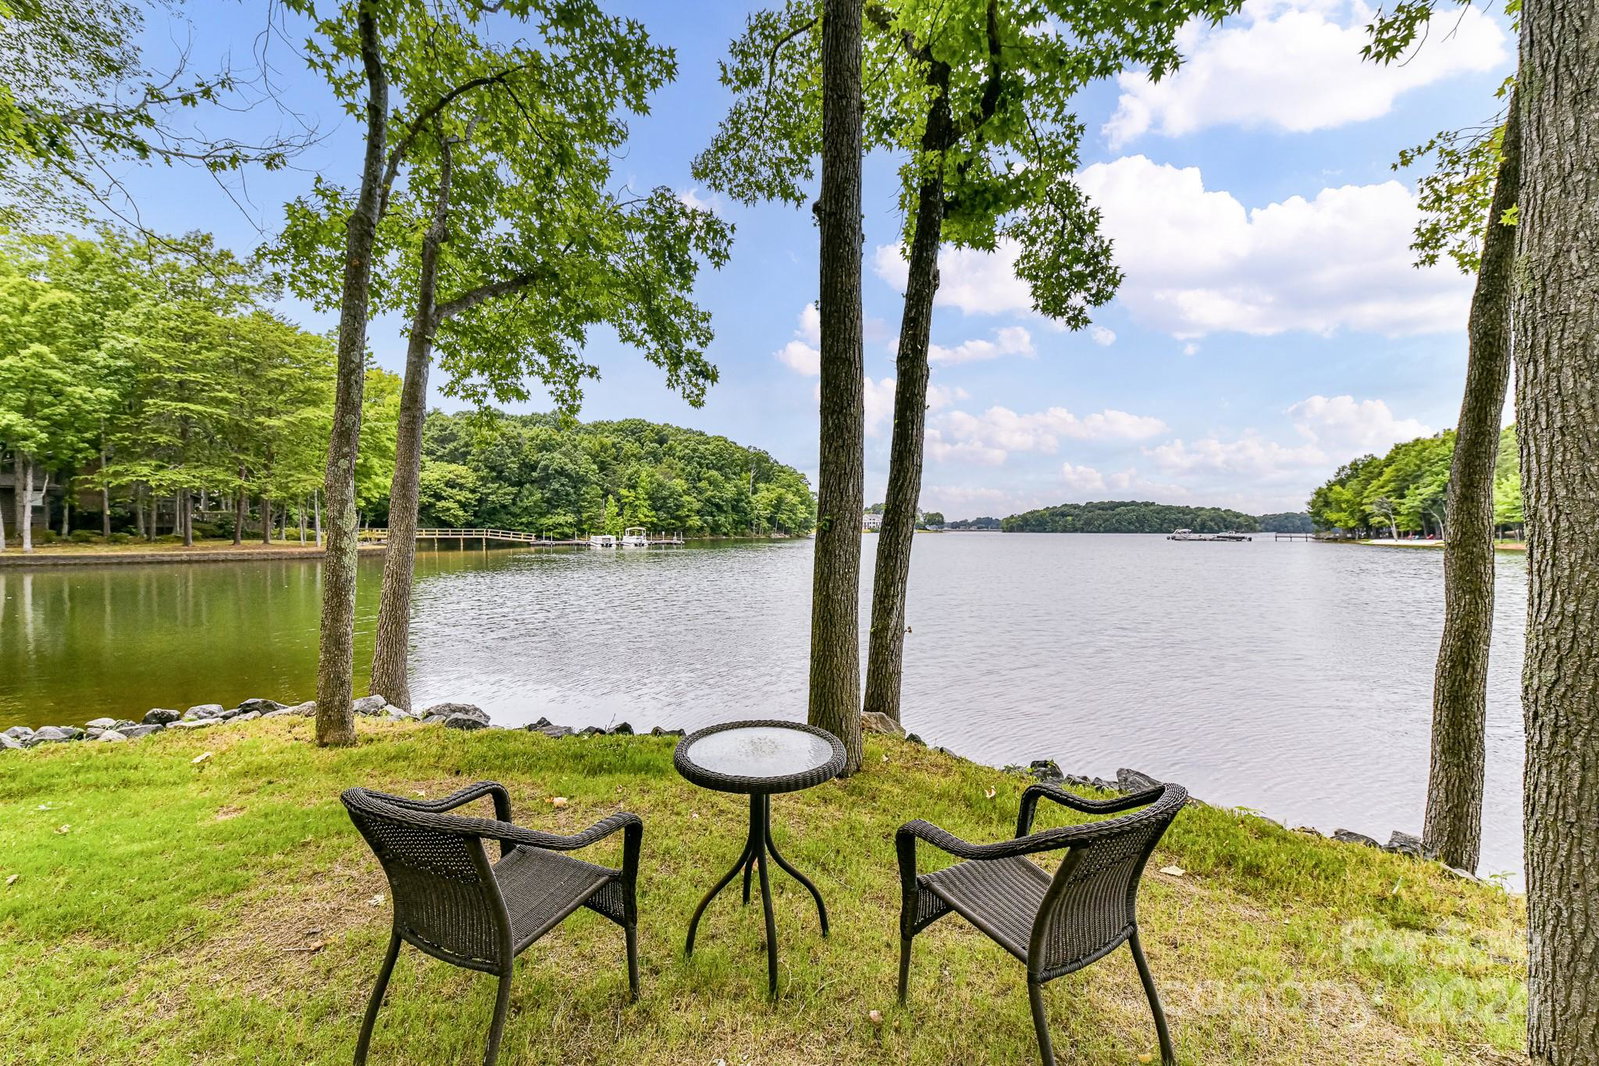
Rare Find & Lake Davidson's Premiere, Waterfront Lot with 184' of shoreline! Beautiful, Remodeled, 4 Bedroom, 2.5 Bath Home located in one of the most desirable, sought after neighborhoods in Davidson. Spectacular Water Views from private Deck & most Rooms! Quartz counters, high end appliances in Kitchen & plenty of modern cabinetry for plenty of storage space! Vaulted Great Room with huge windows for stunning Water Views! Custom, high end lighting throughout! Spinnaker Cove has it all! 37 homes are surrounded by Lake Davidson and have tennis, lake, salt water pool, gathering areas and docks. Walking distance into historic Davidson for restaurants, shops, live music, farmer's market & more! Spinnaker Cove features Lake Davidson access and community boat slips, This quiet, splendid section of the lake provides for great "quiet-water" kayaking, canoeing, and paddleboarding. Waterfront trail adjacent to Spinnaker Cove neighborhood.
Additional Information
- Hoa Fee
- $186
- Hoa Fee Paid
- Monthly
- Community Features
- Lake Access, Outdoor Pool, Recreation Area, Sidewalks, Street Lights, Tennis Court(s), Walking Trails
- Fireplace
- Yes
- Interior Features
- Breakfast Bar, Built-in Features, Entrance Foyer, Kitchen Island, Open Floorplan, Walk-In Closet(s)
- Equipment
- Dishwasher, Disposal, Dryer, Exhaust Fan, Microwave, Oven, Plumbed For Ice Maker, Refrigerator, Self Cleaning Oven, Washer, Washer/Dryer
- Foundation
- Crawl Space
- Main Level Rooms
- Kitchen, Great Room, Breakfast, Primary Bedroom, Bedroom(s), Bathroom-Full, Bathroom-Half, Office
- Laundry Location
- Laundry Room, Main Level
- Heating
- Heat Pump
- Water
- City
- Sewer
- Public Sewer
- Exterior Construction
- Wood
- Parking
- Driveway
- Driveway
- Concrete, Paved
- Lot Description
- Level, Private, Wooded, Views, Waterfront
- Elementary School
- Davidson K-8
- Middle School
- Davidson K-8
- High School
- William Amos Hough
- Zoning
- LPA
- Total Property HLA
- 2710
- Master on Main Level
- Yes
Mortgage Calculator
“ Based on information submitted to the MLS GRID as of . All data is obtained from various sources and may not have been verified by broker or MLS GRID. Supplied Open House Information is subject to change without notice. All information should be independently reviewed and verified for accuracy. Some IDX listings have been excluded from this website. Properties may or may not be listed by the office/agent presenting the information © 2026 Canopy MLS as distributed by MLS GRID”

Last Updated: