713 Double Eagle Sw Street, Concord, NC 28027
- $499,900
- 4
- BD
- 3
- BA
- 2,334
- SqFt




Listing courtesy of Beckett Avenue Realty. jonezavodny@gmail.com
Sold listing courtesy of NorthGroup Real Estate LLC
- Sold Price
- $499,900
- List Price
- $499,900
- MLS#
- 4156212
- Status
- CLOSED
- Days on Market
- 33
- Property Type
- Residential
- Architectural Style
- Ranch
- Year Built
- 2001
- Closing Date
- Aug 08, 2024
- Bedrooms
- 4
- Bathrooms
- 3
- Full Baths
- 2
- Half Baths
- 1
- Lot Size
- 12,632
- Lot Size Area
- 0.29
- Living Area
- 2,334
- Sq Ft Total
- 2334
- County
- Cabarrus
- Subdivision
- Morris Glen
- Special Conditions
- None
- Dom
- Yes
Property Description
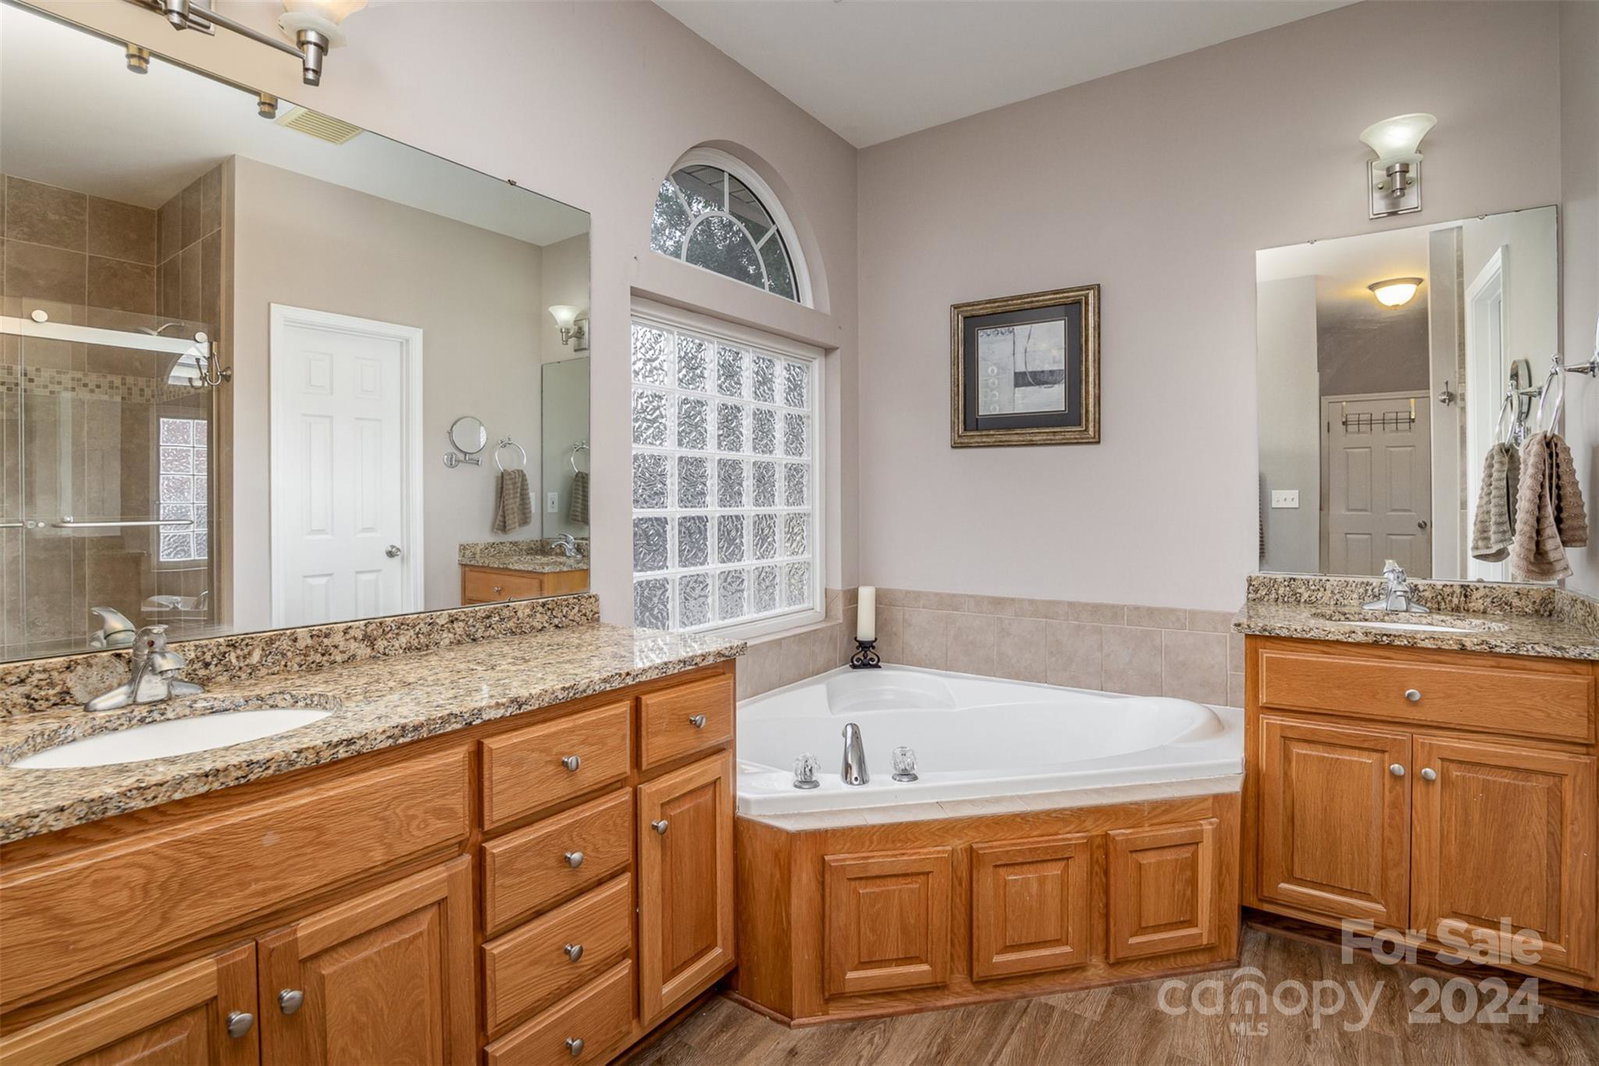
This fabulous custom built ranch style home with a spacious bonus room features a roomy homesite along with a side entry garage and parking space. Located conveniently between Concord and Harrisburg, it is near local schools and shopping at Concord Mills, as well as I-85. Inside you will feel the openness of the split bedroom floorplan as well as a lovely great room and dining room area with raised ceilings. The updated, functional, and efficient kitchen includes granite counters and the refrigerator stays. The washer/dryer remains for the new owner as well. There's a shared full bathroom between bedrooms 2 and 3. You can relax in the lovely sunroom or outside on the patio while you enjoy the private fenced in yard. The large bonus room over the garage is a great flex space with ample walk-in attic storage. Your large primary bedroom has a dramatic tray ceiling with a large updated ensuite bath. Very affordable HOA dues include a great pool/cabana as well as a "multi-court" facility.
Additional Information
- Hoa Fee
- $160
- Hoa Fee Paid
- Quarterly
- Community Features
- Cabana, Game Court, Outdoor Pool
- Fireplace
- Yes
- Interior Features
- Attic Walk In, Walk-In Closet(s)
- Floor Coverings
- Carpet, Vinyl
- Equipment
- Dishwasher, Electric Oven, Electric Range, Microwave, Refrigerator, Washer/Dryer
- Foundation
- Crawl Space
- Main Level Rooms
- Great Room, Dining Room, Primary Bedroom, Bedroom(s), Bedroom(s), Kitchen, Breakfast, Utility Room, Bathroom-Full, Bathroom-Full, Bathroom-Half
- Laundry Location
- Laundry Closet
- Heating
- Heat Pump
- Water
- City
- Sewer
- Public Sewer
- Exterior Construction
- Brick Partial, Vinyl
- Roof
- Shingle
- Parking
- Driveway, Attached Garage, Garage Faces Side
- Driveway
- Concrete, Paved
- Lot Description
- Level
- Elementary School
- Pitts School
- Middle School
- Roberta Road
- High School
- Jay M. Robinson
- Zoning
- CURM-2
- Total Property HLA
- 2334
- Master on Main Level
- Yes
Mortgage Calculator
“ Based on information submitted to the MLS GRID as of . All data is obtained from various sources and may not have been verified by broker or MLS GRID. Supplied Open House Information is subject to change without notice. All information should be independently reviewed and verified for accuracy. Some IDX listings have been excluded from this website. Properties may or may not be listed by the office/agent presenting the information © 2026 Canopy MLS as distributed by MLS GRID”

Last Updated: