19319 Betty Stough Road, Cornelius, NC 28031
- $2,600,000
- 5
- BD
- 5
- BA
- 6,113
- SqFt




Listing courtesy of Ivester Jackson Properties. lizmiller@ivesterjackson.com
Sold listing courtesy of Premier Sotheby's International Realty
- Sold Price
- $2,600,000
- List Price
- $2,795,000
- MLS#
- 4156077
- Status
- CLOSED
- Days on Market
- 49
- Property Type
- Residential
- Year Built
- 2007
- Closing Date
- Sep 06, 2024
- Bedrooms
- 5
- Bathrooms
- 5
- Full Baths
- 4
- Half Baths
- 1
- Lot Size
- 53,143
- Lot Size Area
- 1.22
- Living Area
- 6,113
- Sq Ft Total
- 6113
- County
- Mecklenburg
- Subdivision
- Patricks Purchase
- Special Conditions
- None
- Waterfront Features
- Boat Ramp Community
Property Description
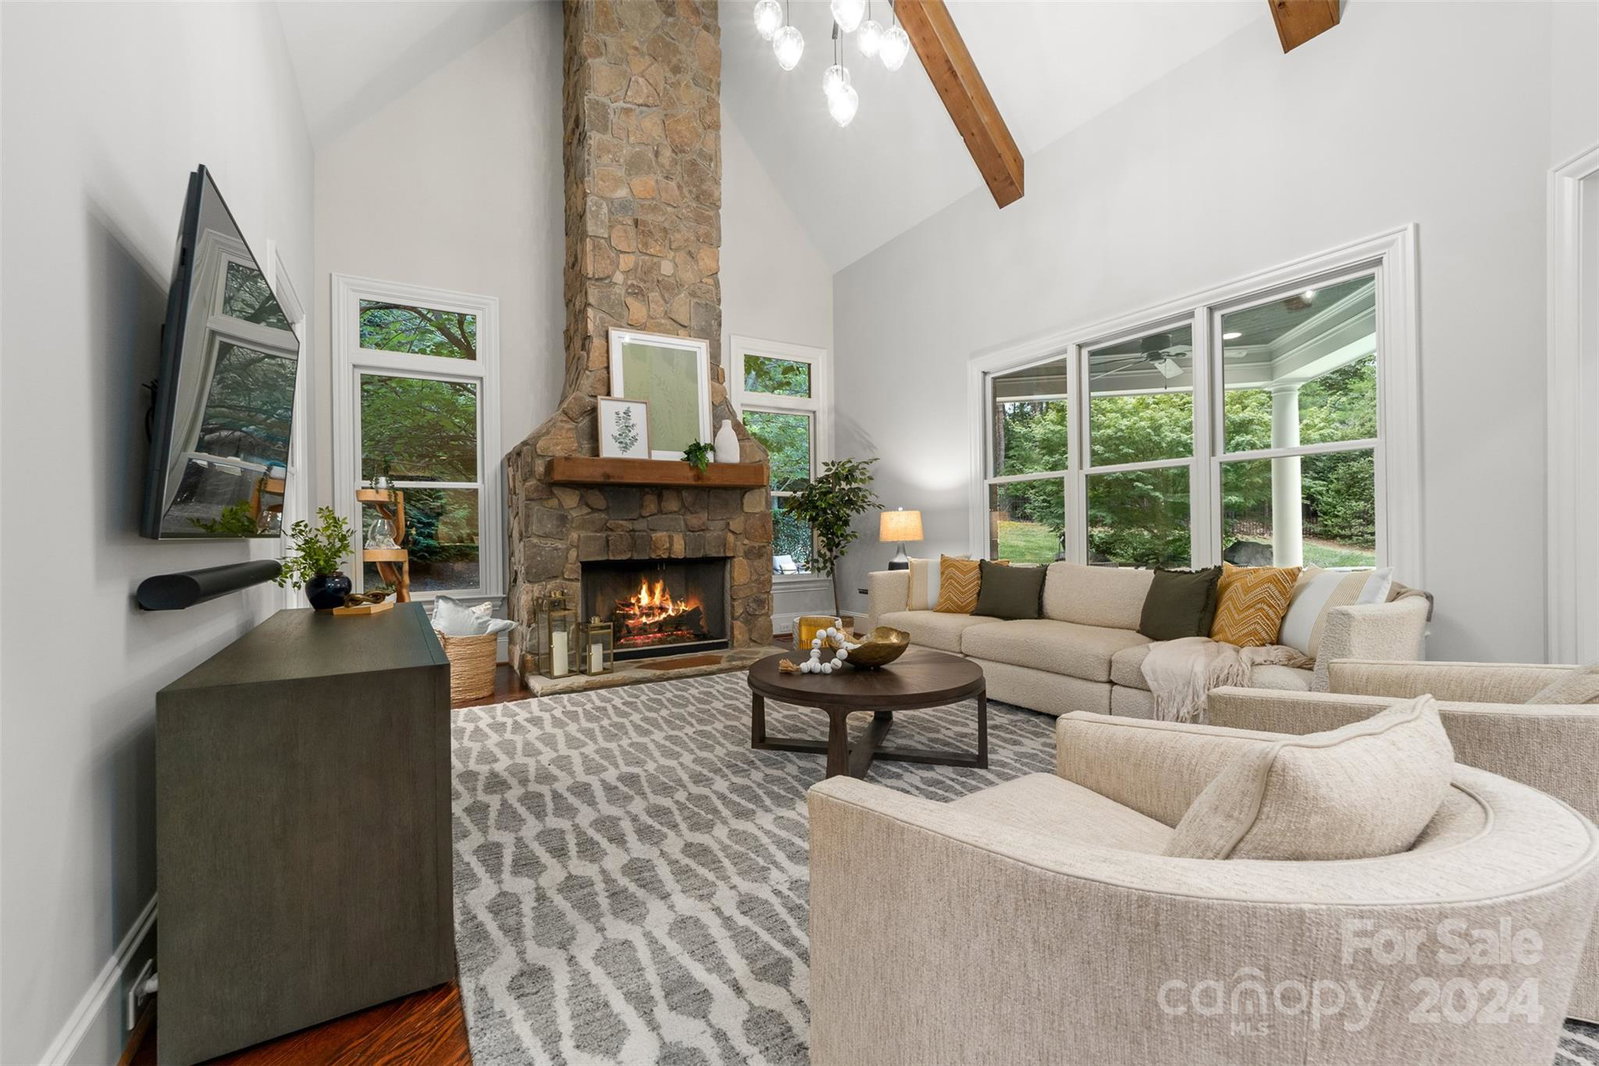
Escape the hustle and bustle in your own secluded retreat, where peace and tranquility abound on this sprawling 1.22-acre wooded lot set within the coveted Patrick's Purchase neighborhood. Just steps to The Peninsula Golf Club, this custom-built Artisan home offers unparalleled privacy and serenity, surrounded by mature trees and lush greenery. Thoughtfully designed and meticulously crafted, the residence showcases quality construction and attention to detail throughout. Interior features include soaring ceilings, large kitchen w/double islands and walk-in pantry, den with fireplace, office with French doors, dual primary suites (upper boasts fireplace, massive walk-in closet, spa bath), dual laundry, mudroom. The backyard oasis creates the perfect backdrop for effortless entertaining or quiet relaxation with its stunning pool & spa, fireplace, and built-in grill while the expansive lot allows for future entertaining area or added living space! Roof 2021 - Upstairs HVAC 2022.
Additional Information
- Hoa Fee
- $500
- Hoa Fee Paid
- Annually
- Community Features
- Lake Access
- Fireplace
- Yes
- Interior Features
- Attic Walk In, Breakfast Bar, Cable Prewire, Drop Zone, Entrance Foyer, Garden Tub, Kitchen Island, Open Floorplan, Pantry, Walk-In Closet(s), Walk-In Pantry, Wet Bar
- Floor Coverings
- Carpet, Tile, Wood
- Equipment
- Dishwasher, Disposal, Exhaust Hood, Gas Cooktop
- Foundation
- Crawl Space
- Main Level Rooms
- Primary Bedroom, Kitchen, Dining Room, Den, Living Room, Office, Laundry, Mud
- Laundry Location
- Laundry Room, Main Level, Upper Level
- Heating
- Forced Air, Natural Gas
- Water
- City
- Sewer
- Public Sewer
- Exterior Features
- Hot Tub, In-Ground Irrigation
- Exterior Construction
- Brick Full, Stone
- Roof
- Composition
- Parking
- Driveway, Electric Vehicle Charging Station(s), Attached Garage, Garage Faces Side
- Driveway
- Concrete, Paved
- Lot Description
- Green Area, Paved, Private, Wooded
- Elementary School
- Cornelius
- Middle School
- Bailey
- High School
- William Amos Hough
- Zoning
- GR
- Builder Name
- Artisan Custom Homes
- Total Property HLA
- 6113
- Master on Main Level
- Yes
Mortgage Calculator
“ Based on information submitted to the MLS GRID as of . All data is obtained from various sources and may not have been verified by broker or MLS GRID. Supplied Open House Information is subject to change without notice. All information should be independently reviewed and verified for accuracy. Some IDX listings have been excluded from this website. Properties may or may not be listed by the office/agent presenting the information © 2026 Canopy MLS as distributed by MLS GRID”

Last Updated: