5434 Stallworth Drive, Charlotte, NC 28226
- $826,000
- 5
- BD
- 3
- BA
- 3,178
- SqFt




Listing courtesy of Berkshire Hathaway HomeServices Carolinas Realty. julie.linder@bhhscarolinas.com
Sold listing courtesy of ERA Live Moore
- Sold Price
- $826,000
- List Price
- $825,000
- MLS#
- 4156061
- Status
- CLOSED
- Days on Market
- 45
- Property Type
- Residential
- Architectural Style
- Transitional
- Distressed Property
- Yes
- Year Built
- 1999
- Closing Date
- Aug 22, 2024
- Bedrooms
- 5
- Bathrooms
- 3
- Full Baths
- 3
- Lot Size
- 35,719
- Lot Size Area
- 0.8200000000000001
- Living Area
- 3,178
- Sq Ft Total
- 3178
- County
- Mecklenburg
- Subdivision
- Stallworth
- Special Conditions
- Estate
Property Description
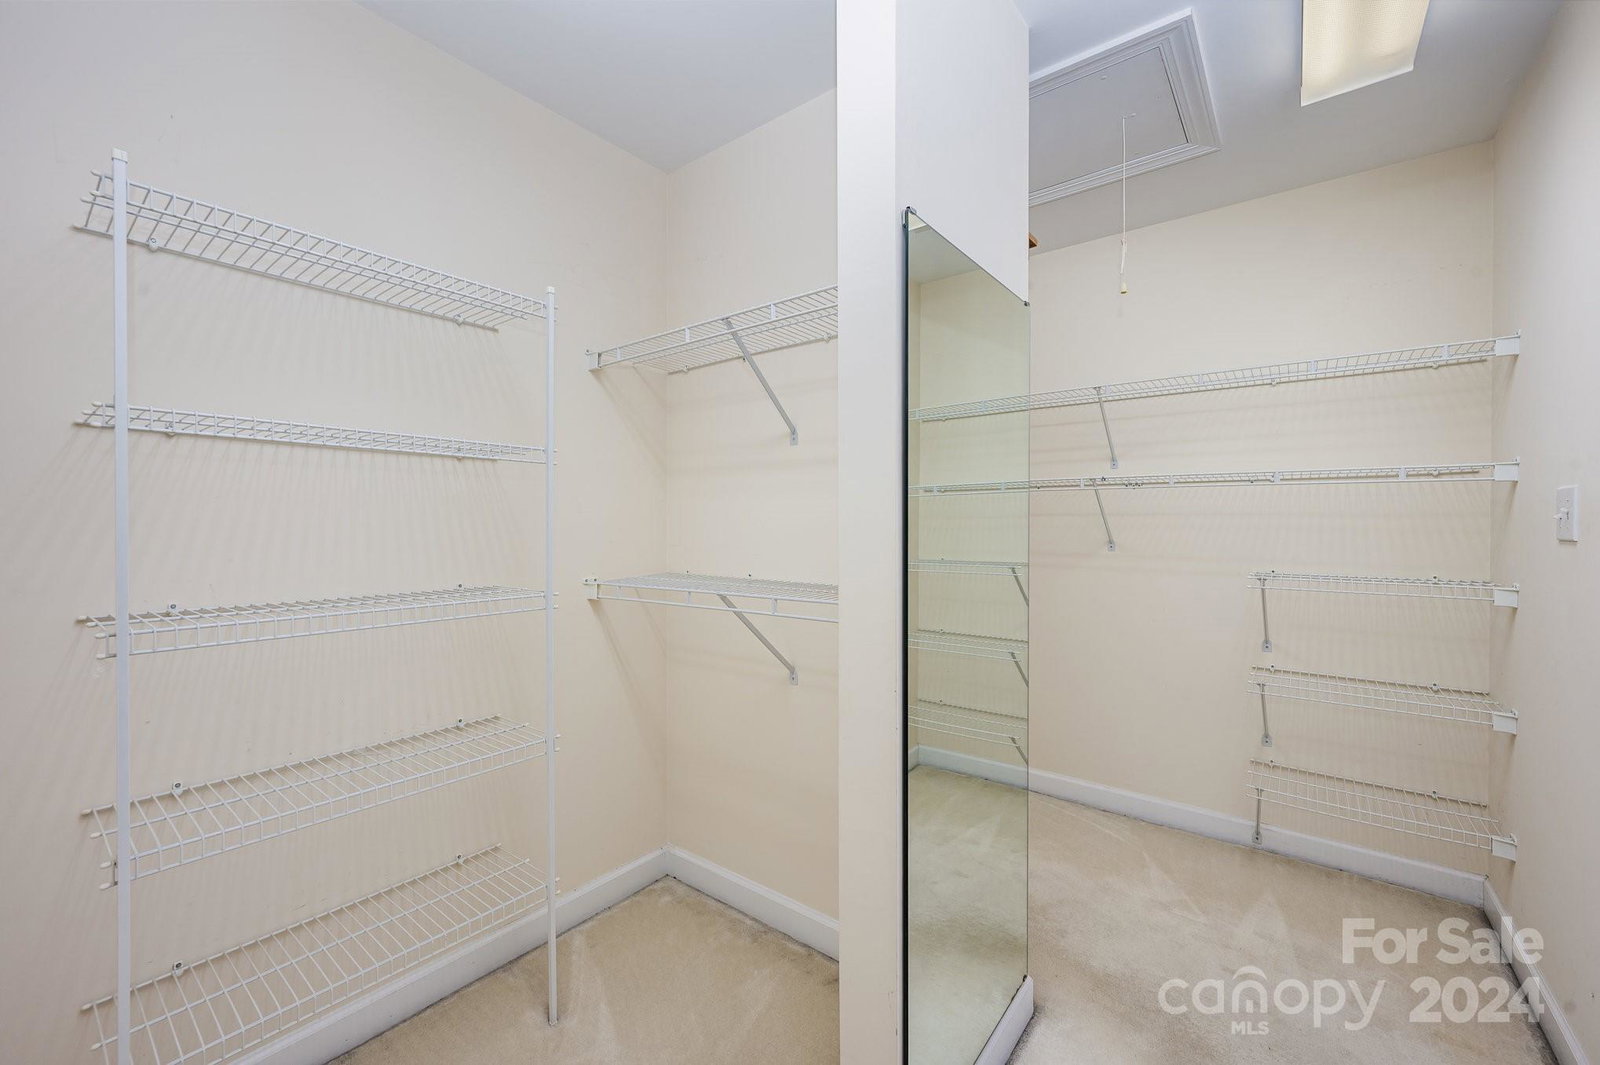
Beautiful all brick home nestled in a quiet cul-de-sac in desirable Stallworth neighborhood. Open floor plan is perfect for entertaining. Grab your morning coffee and go sit on your back deck and watch the deer frolic and listen to the birds chirping in your large .84 acre private wooded backyard. Deck made from Trex composite will make your life so much easier with little maintenance. When you walk in the front door, the two story foyer greets you, and large plank hardwoods cover the first floor. A downstairs sitting room is perfect for additional living space or would make a great home office. Take notice of the attention to detail with crown molding, wainscoting and tray ceilings. A Bosch dishwasher and Samsung refrigerator complete the open concept kitchen. The in ground irrigation and landscape lighting will show off your yard in the best light. 3 car garage. Home is close to Arboretum with its restaurants and stores and Trader Joe's is just down the street. Welcome home!
Additional Information
- Hoa Fee
- $360
- Hoa Fee Paid
- Annually
- Fireplace
- Yes
- Interior Features
- Attic Stairs Pulldown
- Floor Coverings
- Carpet, Tile, Wood
- Equipment
- Dishwasher, Disposal, Electric Cooktop, Microwave, Wall Oven
- Foundation
- Crawl Space
- Main Level Rooms
- Living Room, Family Room, Dining Room, Kitchen, Bedroom(s), Bathroom-Full
- Laundry Location
- Upper Level
- Heating
- Forced Air, Natural Gas
- Water
- City
- Sewer
- Public Sewer
- Exterior Construction
- Brick Full
- Roof
- Shingle
- Parking
- Attached Garage
- Driveway
- Concrete, Paved
- Lot Description
- Cul-De-Sac, Private, Wooded
- Elementary School
- Olde Providence
- Middle School
- Carmel
- High School
- South Mecklenburg
- Zoning
- R-3
- Total Property HLA
- 3178
Mortgage Calculator
“ Based on information submitted to the MLS GRID as of . All data is obtained from various sources and may not have been verified by broker or MLS GRID. Supplied Open House Information is subject to change without notice. All information should be independently reviewed and verified for accuracy. Some IDX listings have been excluded from this website. Properties may or may not be listed by the office/agent presenting the information © 2026 Canopy MLS as distributed by MLS GRID”

Last Updated: