11779 Crossroads Place, Concord, NC 28025
- $740,000
- 4
- BD
- 4
- BA
- 3,341
- SqFt




Listing courtesy of Allen Tate Concord. noelle.donovan@allentate.com
Sold listing courtesy of Cottingham Chalk
- Sold Price
- $740,000
- List Price
- $750,000
- MLS#
- 4156039
- Status
- CLOSED
- Days on Market
- 51
- Property Type
- Residential
- Architectural Style
- Transitional
- Distressed Property
- Yes
- Year Built
- 2006
- Closing Date
- Sep 09, 2024
- Bedrooms
- 4
- Bathrooms
- 4
- Full Baths
- 3
- Half Baths
- 1
- Lot Size
- 15,681
- Lot Size Area
- 0.36
- Living Area
- 3,341
- Sq Ft Total
- 3341
- County
- Cabarrus
- Subdivision
- Porters Landing
- Special Conditions
- Relocation
Property Description
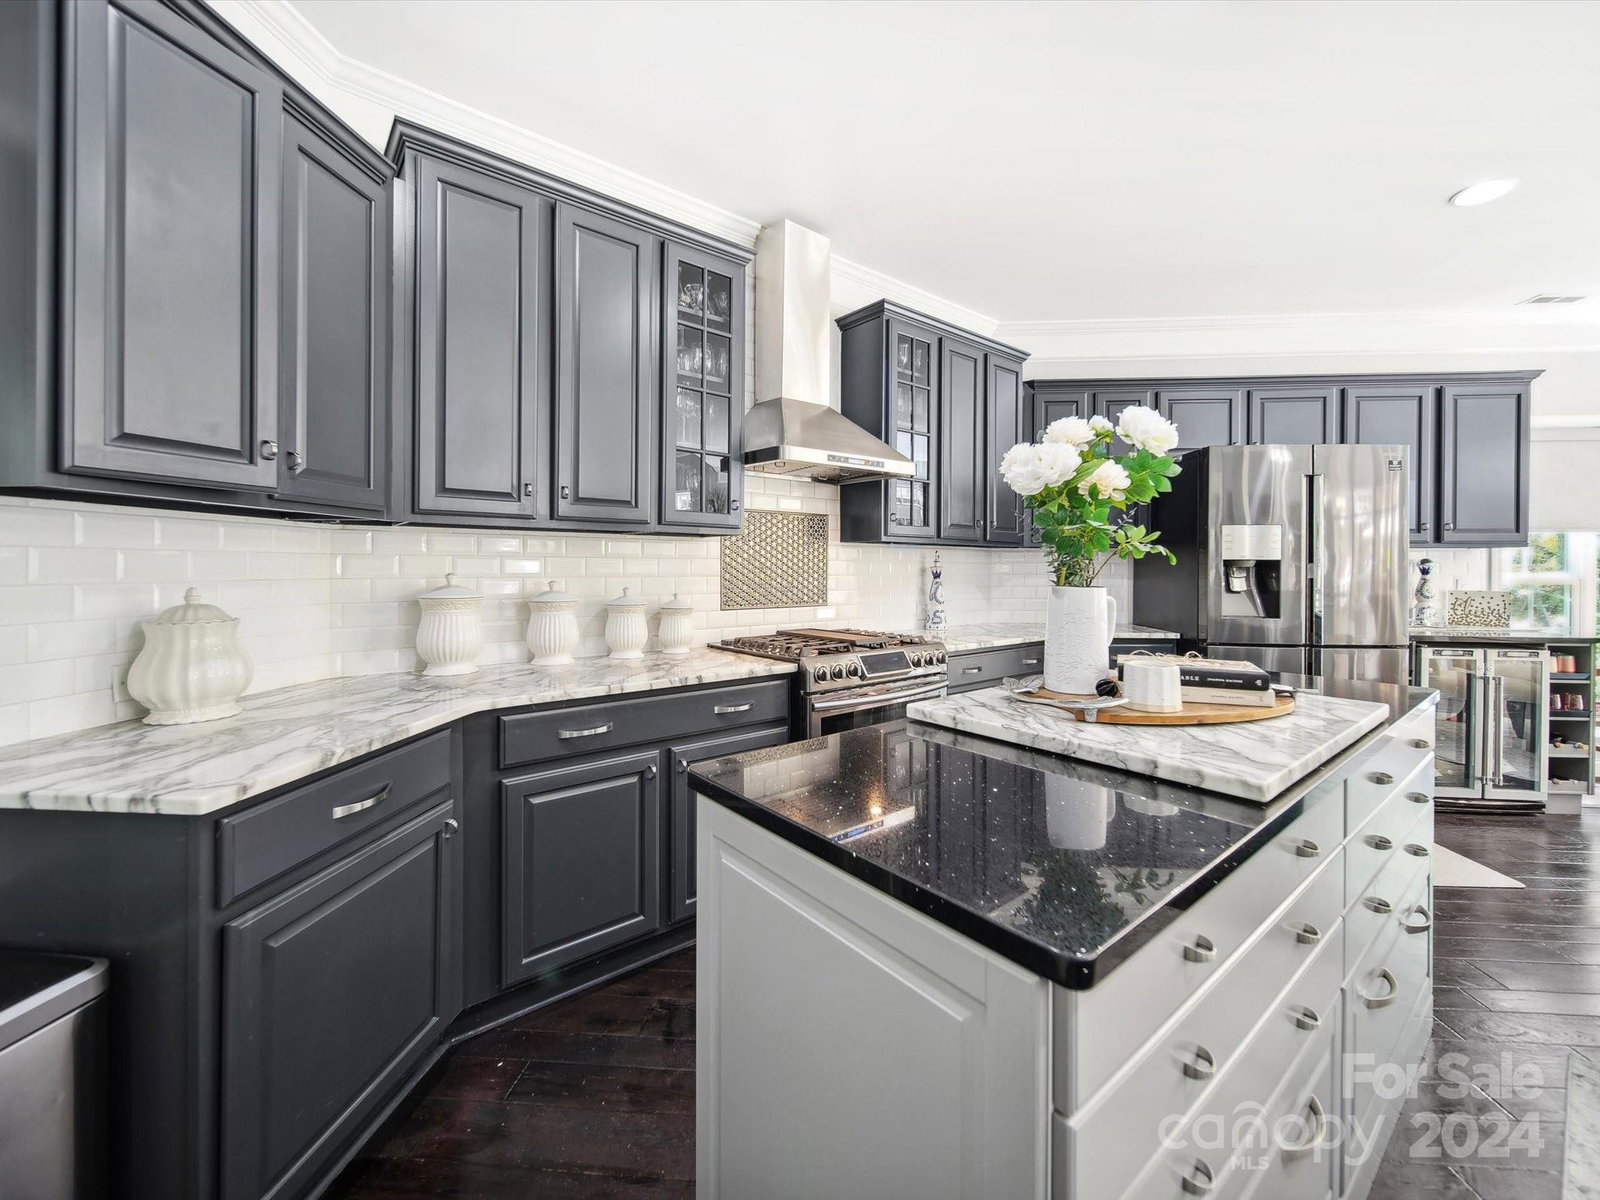
WELCOME TO PORTERS LANDING & YOUR OWN PRIVATE OASIS! YOU WILL NEVER HAVE TO LEAVE HOME W/ ALL OF THE AMENITIES UPGRADES AND UPDATES THIS HOME PROVIDES! STATELY BRICK FRONT HOME WHERE YOU WILL BE IMMEDIATELY WOWED UPON ENTERING THE 2-STORY FOYER W/ AN ELEGANT SPIRAL STAIRCASE. FULLY REMODELED KITCHEN & AN OPEN CONCEPT W/ EXTRAS GALORE INCLUDING UNDER CABINET LIGHTING, DOUBLE OVENS, GAS COOK-TOP, CENTER ISLAND & A BREAKFAST BAR. THE MAIN LEVEL ALSO FEATURES A SPACIOUS OFFICE & A FORMAL DINING ROOM W/ 2ND PANTRY. THE 2ND FLOOR FEATURES 4 BEDROOMS & 3 FULL BATHROOMS PLUS A WALK-UP BONUS ROOM GIVING FLEX SPACE TO SUIT ANY OF YOUR NEEDS - EACH BEDROOM OFFERS PRIVATE ACCESS TO A BATHROOM. THE PRIMARY BEDROOM SUITE LEAVES NOTHING TO BE DESIRED & HAS ALSO BEEN FULLY UPDATED. PRIVATE WOODED BACKYARD INCLUDING GORGEOUS INGROUND POOL & ENTERTAINMENT SPACES GALORE. COME CHECK OUT ALL OF THE EXTRAS THIS IMMACULATELY KEPT HOME HAS TO OFFER! https://homes.carolinahomephotos.com/11779-Crossroads-Pl
Additional Information
- Community Features
- Clubhouse, Playground
- Fireplace
- Yes
- Interior Features
- Breakfast Bar
- Floor Coverings
- Hardwood, Tile, Vinyl
- Equipment
- Dishwasher, Disposal
- Foundation
- Slab
- Main Level Rooms
- Dining Room, Flex Space, Kitchen, Bathroom-Half, Breakfast, Great Room
- Laundry Location
- Laundry Room, Upper Level
- Heating
- Central
- Water
- City
- Sewer
- Public Sewer
- Exterior Features
- Fire Pit, Other - See Remarks
- Exterior Construction
- Brick Partial, Vinyl
- Roof
- Shingle
- Parking
- Driveway, Attached Garage, Garage Faces Side
- Driveway
- Concrete, Paved
- Lot Description
- Private
- Elementary School
- Bethel
- Middle School
- Unspecified
- High School
- Hickory Ridge
- Zoning
- CR
- Builder Name
- Niblock
- Total Property HLA
- 3341
Mortgage Calculator
“ Based on information submitted to the MLS GRID as of . All data is obtained from various sources and may not have been verified by broker or MLS GRID. Supplied Open House Information is subject to change without notice. All information should be independently reviewed and verified for accuracy. Some IDX listings have been excluded from this website. Properties may or may not be listed by the office/agent presenting the information © 2026 Canopy MLS as distributed by MLS GRID”

Last Updated: