Share this with your friends


+17045766234
Ivester Jackson Christie's
1409 Limen Sw Avenue, Concord, NC 28027
- $365,000
- 4
- BD
- 3
- BA
- 2,279
- SqFt



Listing courtesy of Lantern Realty & Development, LLC. realtor.wendell.rummage@gmail.com
Sold listing courtesy of Open Exchange Brokerage LLC
- Sold Price
- $365,000
- List Price
- $405,000
- MLS#
- 4156038
- Status
- CLOSED
- Days on Market
- 115
- Property Type
- Residential
- Year Built
- 2016
- Closing Date
- Oct 21, 2024
- Bedrooms
- 4
- Bathrooms
- 3
- Full Baths
- 2
- Half Baths
- 1
- Lot Size
- 15,245
- Lot Size Area
- 0.35000000000000003
- Living Area
- 2,279
- Sq Ft Total
- 2279
- County
- Cabarrus
- Subdivision
- Hampden Village
- Special Conditions
- None
Property Description
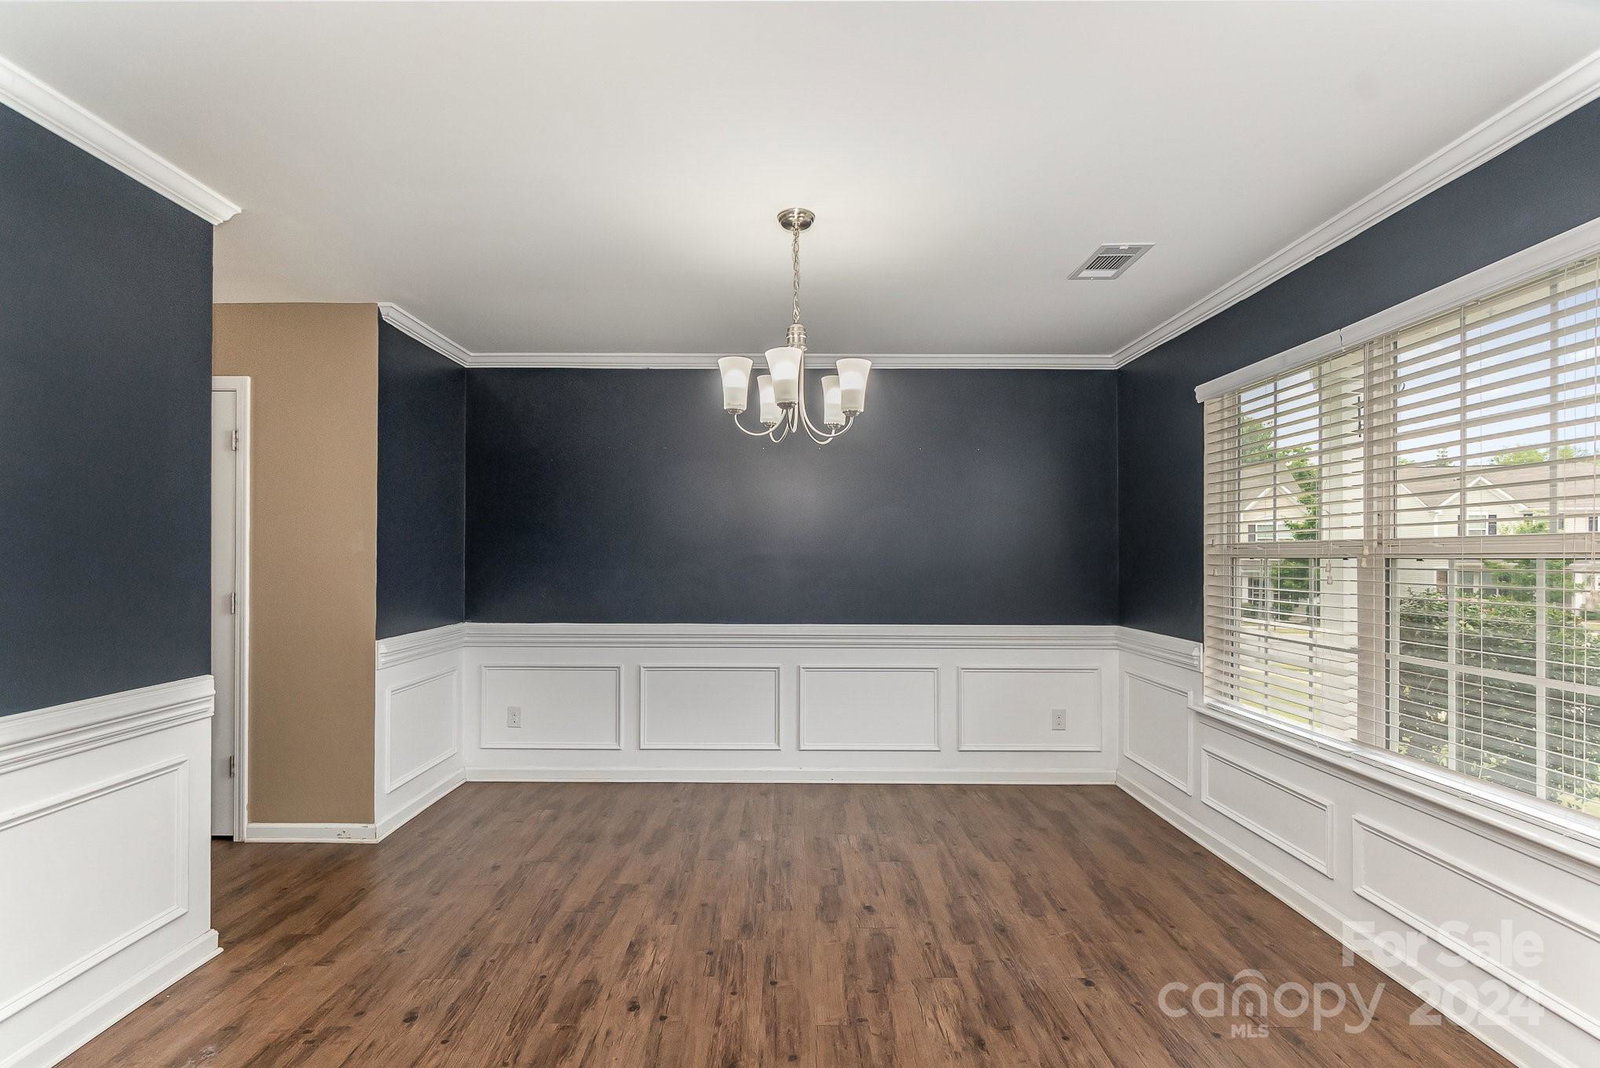
Seller is offering $5,000 in closing costs! If you’re in the market for a spacious and comfortable home, this is it. Located on one of the largest parcels and a premium corner lot in the neighborhood, this home features: 1.White vinyl privacy fencing for the backyard, complete with a patio and gazebo—perfect for pets and playtime. 2. A primary bedroom with an ensuite bathroom and walk-in closet. 3. A kitchen with an island, dishwasher, microwave, electric range/oven, and refrigerator—ideal for cooking and entertaining. 4. A cozy fireplace with vented gas logs in the living room for those chilly winter days. 5. A natural conservation area behind the fence for added peace and privacy. 6. Community pool and playground just down the street. 7. Easy access to NC 29, NC 49, and I-85, with only minutes to major retail, dining, parks, sporting events, and downtown Charlotte. 8. Close to Frank Liske Park. Don’t miss out—book your showing today!
Additional Information
- Hoa Fee
- $126
- Hoa Fee Paid
- Quarterly
- Fireplace
- Yes
- Interior Features
- Attic Stairs Pulldown, Walk-In Closet(s)
- Floor Coverings
- Carpet, Laminate
- Equipment
- Dishwasher, Disposal, Electric Oven, Electric Range, Microwave, Refrigerator
- Foundation
- Slab
- Main Level Rooms
- Dining Room, Kitchen, Living Room
- Laundry Location
- Electric Dryer Hookup, Upper Level
- Heating
- Central, Forced Air, Natural Gas
- Water
- City
- Sewer
- Public Sewer
- Exterior Construction
- Vinyl
- Roof
- Shingle
- Parking
- Attached Garage, Garage Faces Front
- Driveway
- Concrete, Paved
- Lot Description
- Corner Lot, Sloped
- Elementary School
- Wolf Meadow
- Middle School
- J.N. Fries
- High School
- West Cabarrus
- Zoning
- TND
- Total Property HLA
- 2279
Mortgage Calculator
“ Based on information submitted to the MLS GRID as of . All data is obtained from various sources and may not have been verified by broker or MLS GRID. Supplied Open House Information is subject to change without notice. All information should be independently reviewed and verified for accuracy. Some IDX listings have been excluded from this website. Properties may or may not be listed by the office/agent presenting the information © 2026 Canopy MLS as distributed by MLS GRID”

Last Updated: