3529 Alister Avenue, Concord, NC 28027
- $447,500
- 5
- BD
- 3
- BA
- 2,779
- SqFt




Listing courtesy of Inspired Living Realty. thomaswatson.realtor@gmail.com
Sold listing courtesy of EXP Realty LLC Ballantyne
- Sold Price
- $447,500
- List Price
- $455,000
- MLS#
- 4156020
- Status
- CLOSED
- Days on Market
- 116
- Property Type
- Residential
- Year Built
- 2013
- Closing Date
- Oct 23, 2024
- Bedrooms
- 5
- Bathrooms
- 3
- Full Baths
- 3
- Lot Size
- 6,969
- Lot Size Area
- 0.16
- Living Area
- 2,779
- Sq Ft Total
- 2779
- County
- Cabarrus
- Subdivision
- GlenGrove
- Special Conditions
- None
Property Description
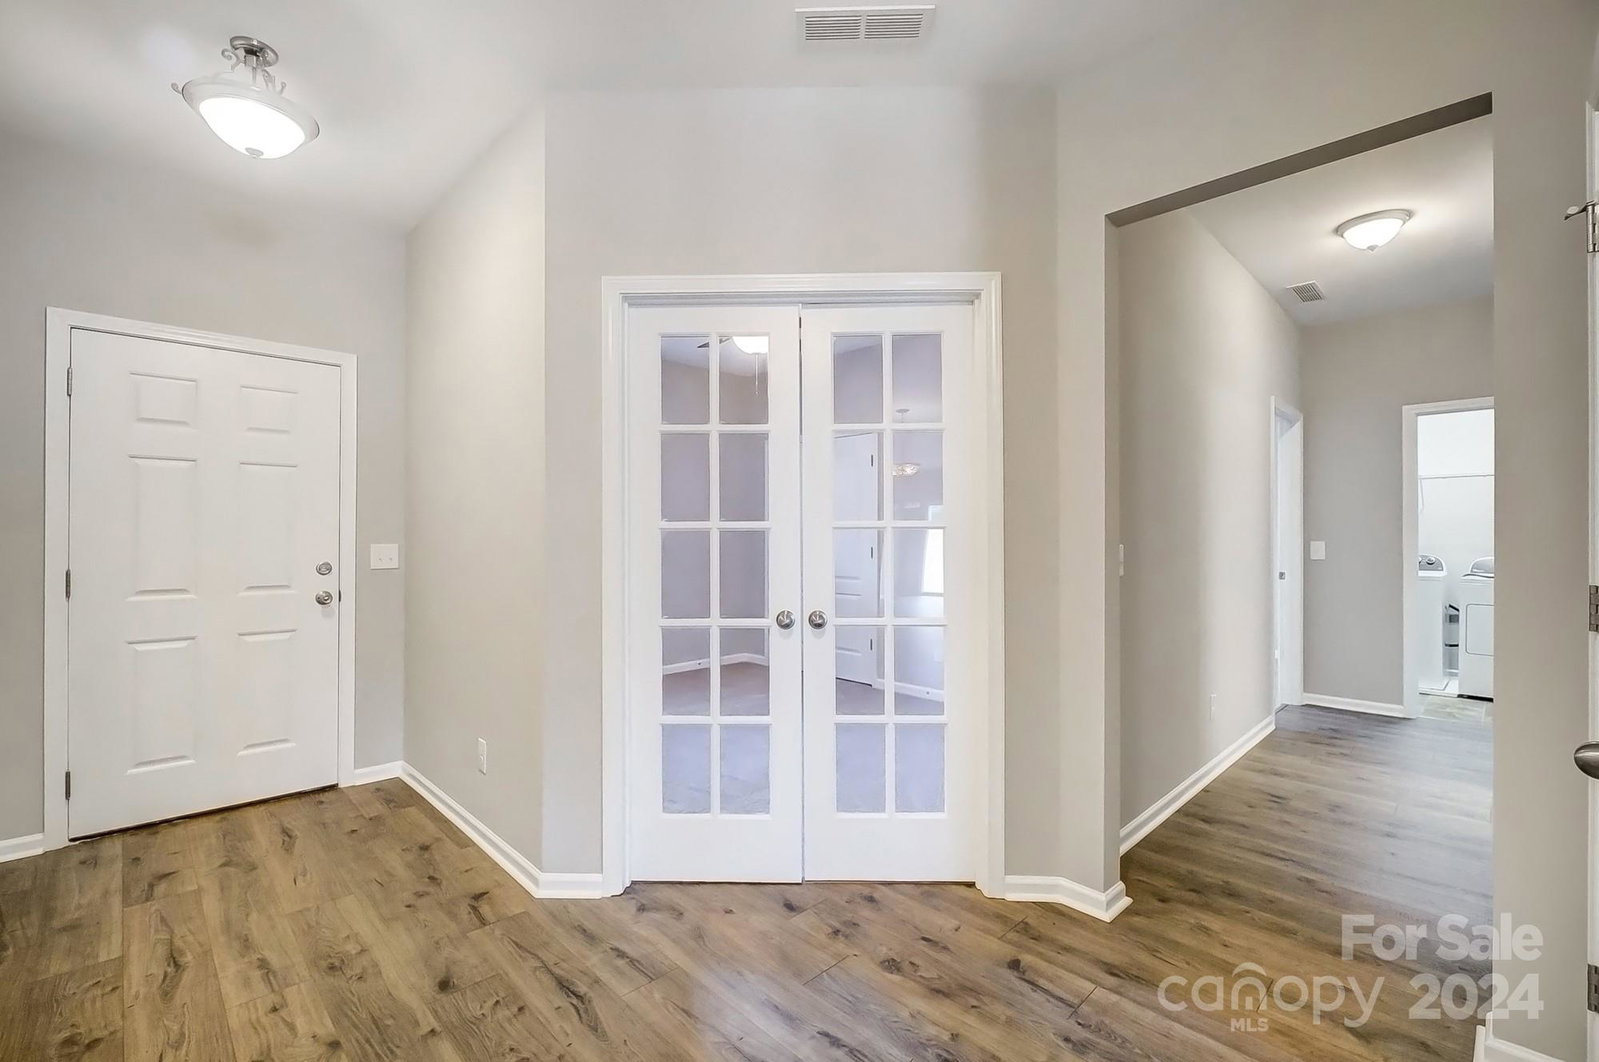
Price Reduction!!! MOVE-IN READY 1.5 story featuring a captivating stone exterior, a charming blue accent front door, and a cozy covered front porch. Step inside to find brand new carpet and paint, welcoming you into a spacious main floor with hardwood floors in the common living areas. Enjoy the convenience of an office/bedroom with French doors, alongside a well-appointed hall bath with a dual vanity and tub/shower combo. The bright and airy living room boasts a gas fireplace and opens to a dining room with a patio sliding door, perfect for indoor-outdoor living. The gourmet kitchen has lots of room with granite countertops, an island counter, oversized cabinets, and stainless steel appliances. Retreat to the primary bedroom with its own luxurious bath featuring a garden tub, separate shower, and walk-in closet. Upstairs, you'll find a huge, versatile cozy loft/bonus room, full bath and a bedroom with a walk-in closet.
Additional Information
- Hoa Fee
- $325
- Hoa Fee Paid
- Semi-Annually
- Fireplace
- Yes
- Floor Coverings
- Carpet, Vinyl, Wood
- Equipment
- Dishwasher, Electric Cooktop, Electric Oven, Electric Water Heater, Microwave, Refrigerator, Washer/Dryer
- Foundation
- Slab
- Main Level Rooms
- Primary Bedroom, Living Room, Kitchen, Bedroom(s), Bedroom(s), Bedroom(s)
- Laundry Location
- Electric Dryer Hookup, Main Level
- Heating
- Forced Air, Natural Gas
- Water
- City
- Sewer
- Public Sewer
- Exterior Construction
- Stone, Vinyl
- Parking
- Driveway, Attached Garage
- Driveway
- Concrete, Paved
- Elementary School
- Pitts School
- Middle School
- Roberta Road
- High School
- Jay M. Robinson
- Builder Name
- MI Homes
- Total Property HLA
- 2779
- Master on Main Level
- Yes
Mortgage Calculator
“ Based on information submitted to the MLS GRID as of . All data is obtained from various sources and may not have been verified by broker or MLS GRID. Supplied Open House Information is subject to change without notice. All information should be independently reviewed and verified for accuracy. Some IDX listings have been excluded from this website. Properties may or may not be listed by the office/agent presenting the information © 2026 Canopy MLS as distributed by MLS GRID”

Last Updated: