3117 Waxhaw Marvin Road Unit #1, Waxhaw, NC 28173
- $925,000
- 3
- BD
- 3
- BA
- 2,707
- SqFt




Listing courtesy of 5 Points Realty. akgeorgiou20@gmail.com
Sold listing courtesy of Corcoran HM Properties
- Sold Price
- $925,000
- List Price
- $949,900
- MLS#
- 4156010
- Status
- CLOSED
- Days on Market
- 41
- Property Type
- Residential
- Architectural Style
- Ranch
- Year Built
- 1984
- Closing Date
- Aug 08, 2024
- Bedrooms
- 3
- Bathrooms
- 3
- Full Baths
- 2
- Half Baths
- 1
- Lot Size
- 130,680
- Lot Size Area
- 3
- Living Area
- 2,707
- Sq Ft Total
- 2707
- County
- Union
- Subdivision
- Valhalla Farms
- Special Conditions
- None
Property Description
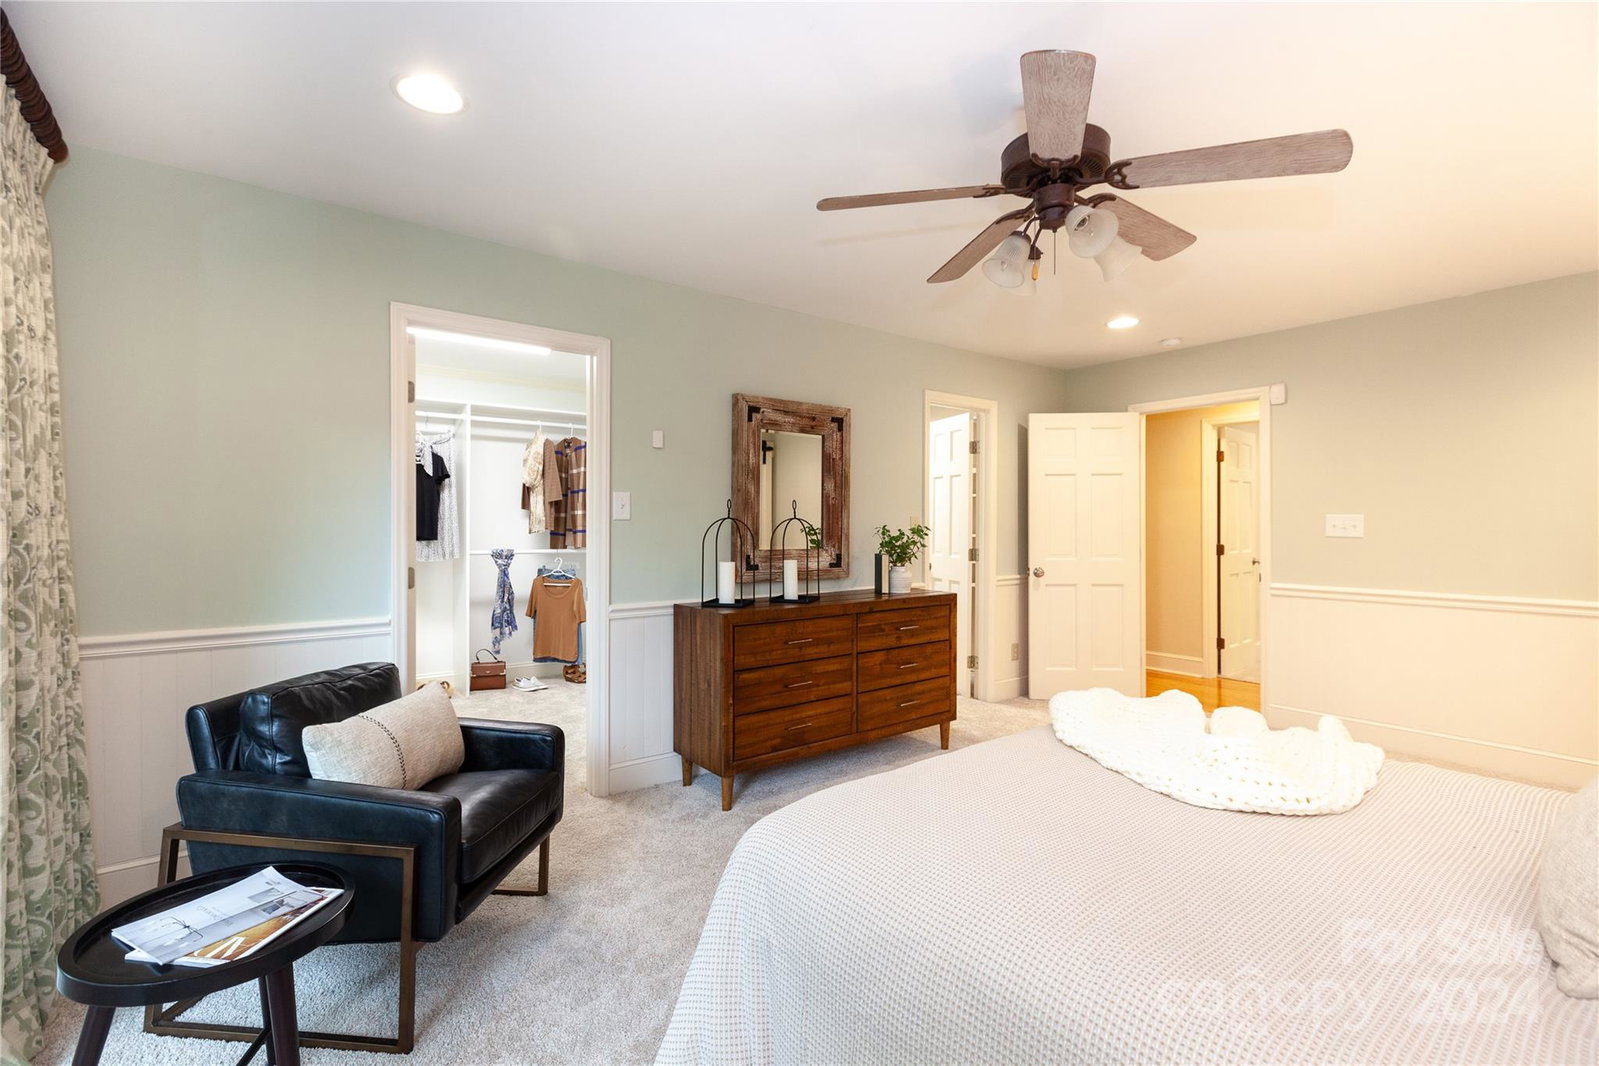
MUST SEE ranch, "Mid-Century Modern Farmhouse" on 3.0 acres in desirable Valhalla Farms! Open floorplan w/ tons of natural light & wood floors. Great room w/ vaulted ceiling & stone fireplace! New primary bath addition. Stunning kitchen w/ honed marble counter tops, stainless steel appliances, induction stove, center island, walk in pantry & attached area that makes a great home office, breakfast nook or sitting room. Separate dining room perfect for gatherings. Amazing pasture views from owner’s suite, living room, sunroom and kitchen. Spacious secondary bedrooms & guest bath! Enjoy your morning coffee and year-round views from the sunroom. Two Trek decks for outdoor entertaining and completely fenced in property. Separate fenced area for pets. Equestrian community w/ neighborhood lake, pool & tennis. Close to historic downtown Waxhaw which boast plenty of restaurants and shopping.
Additional Information
- Hoa Fee
- $147
- Hoa Fee Paid
- Annually
- Community Features
- Outdoor Pool, Tennis Court(s)
- Fireplace
- Yes
- Floor Coverings
- Bamboo, Carpet, Tile
- Equipment
- Disposal, Electric Range, Induction Cooktop, Microwave, Refrigerator
- Foundation
- Crawl Space
- Main Level Rooms
- Primary Bedroom, Bedroom(s), Bedroom(s), Kitchen, Living Room, Dining Room, Bathroom-Full, Bathroom-Half
- Laundry Location
- In Kitchen, Laundry Room
- Heating
- Heat Pump
- Water
- Well
- Sewer
- Septic Installed
- Exterior Features
- Fence
- Exterior Construction
- Wood
- Roof
- Shingle
- Parking
- Driveway, Attached Garage, Garage Door Opener
- Driveway
- Gravel, Paved
- Lot Description
- Level
- Elementary School
- Sandy Ridge
- Middle School
- Marvin Ridge
- High School
- Marvin Ridge
- Zoning
- AP2
- Total Property HLA
- 2707
- Master on Main Level
- Yes
Mortgage Calculator
“ Based on information submitted to the MLS GRID as of . All data is obtained from various sources and may not have been verified by broker or MLS GRID. Supplied Open House Information is subject to change without notice. All information should be independently reviewed and verified for accuracy. Some IDX listings have been excluded from this website. Properties may or may not be listed by the office/agent presenting the information © 2026 Canopy MLS as distributed by MLS GRID”

Last Updated: