10632 Stiles Way, Harrisburg, NC 28075
- $810,000
- 4
- BD
- 4
- BA
- 3,630
- SqFt


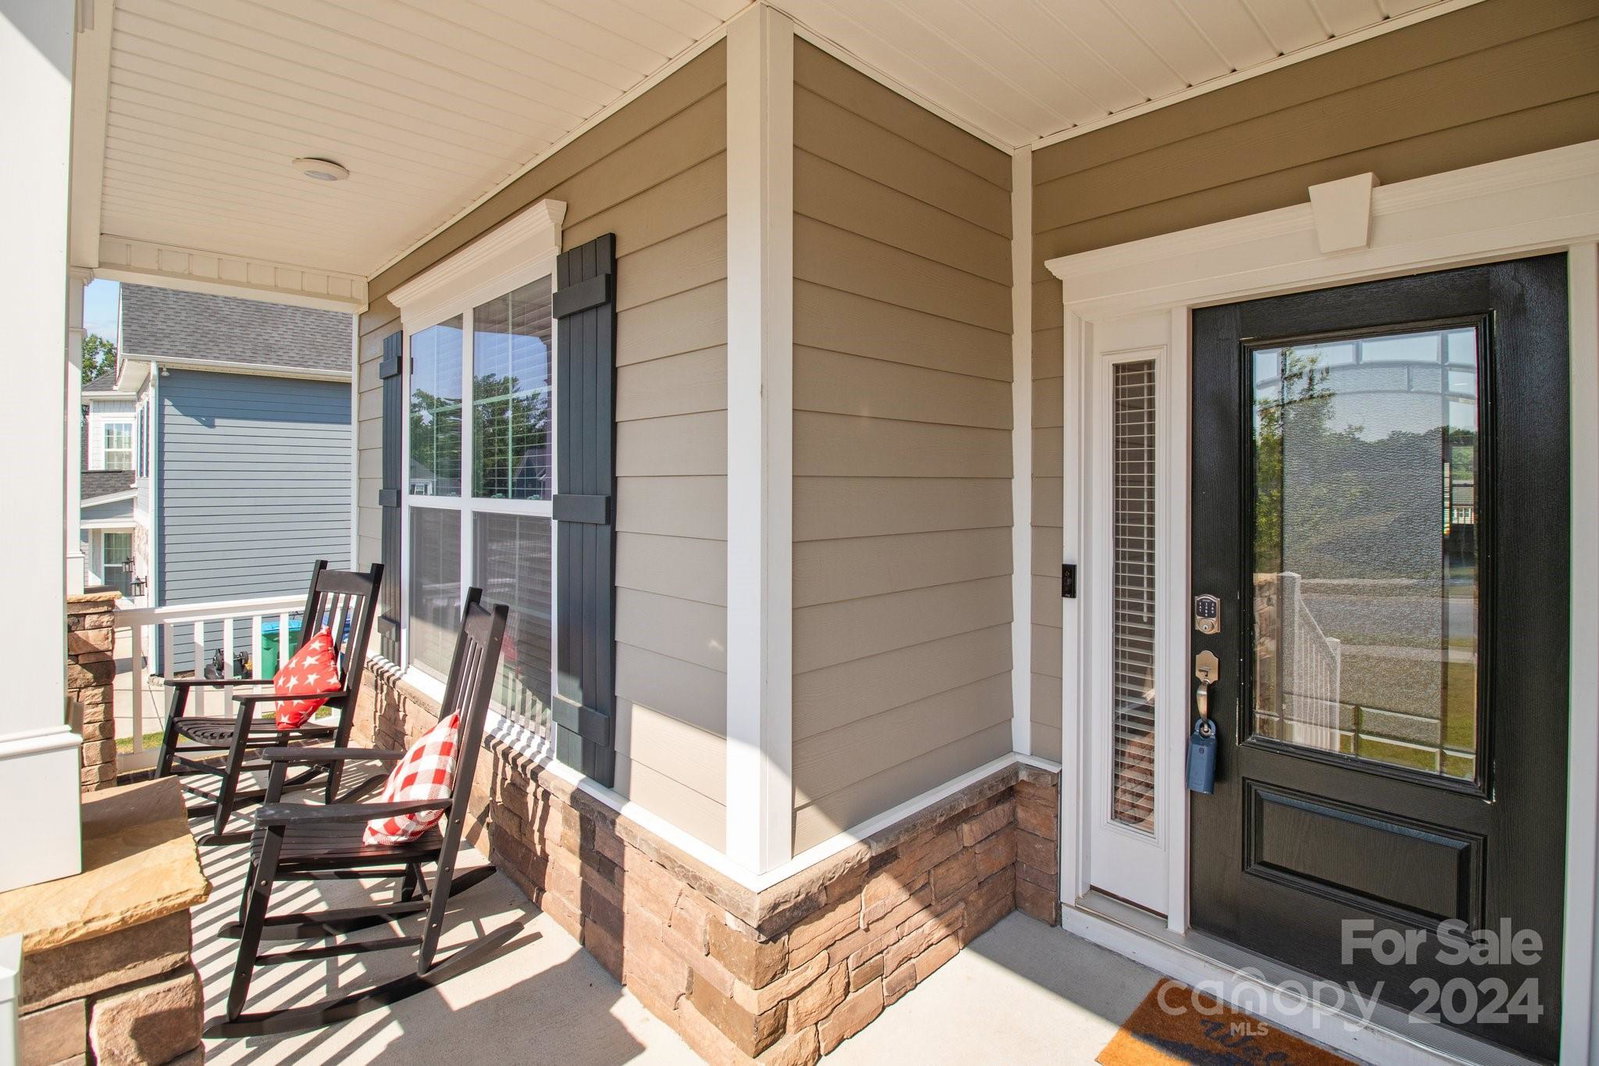


Listing courtesy of RE/MAX Executive. ToneyRealtor@gmail.com
Sold listing courtesy of simpliHOM
- Sold Price
- $810,000
- List Price
- $799,000
- MLS#
- 4155696
- Status
- CLOSED
- Days on Market
- 34
- Property Type
- Residential
- Architectural Style
- Traditional
- Year Built
- 2020
- Closing Date
- Jul 31, 2024
- Bedrooms
- 4
- Bathrooms
- 4
- Full Baths
- 4
- Lot Size
- 15,028
- Lot Size Area
- 0.34500000000000003
- Living Area
- 3,630
- Sq Ft Total
- 3630
- County
- Cabarrus
- Subdivision
- Grantham
- Special Conditions
- None
- Dom
- Yes
Property Description
Fantastic opportunity to acquire this immaculate four bedroom, four full bath stunner in the beautiful Grantham community. The home served as a secondary residence for the owners and has been sparingly lived in. When building the home the owners opted for $50k in upgrades including luxury kitchen with upgraded cabinetry, counter surfaces, and high-end appliances, upgraded fireplace surrounds, lighting, flooring, bathroom fixtures and tile, extended deck, garage entry door, and expanded floorplan with additional heated/cooled living space. Natural light fills all the rooms, and the main level has easy flow from the huge great room with double sided fireplace leading to sunroom, breakfast room, huge kitchen, dining room, and flex space that can be used as a home office. The second level has an additional bedroom with full bath, large bonus room, and an incredible 20x11 walk-in attic storage space. HOA dues include access to neighborhood pool and cabana area.
Additional Information
- Hoa Fee
- $940
- Hoa Fee Paid
- Annually
- Fireplace
- Yes
- Equipment
- Dishwasher, Disposal, Electric Oven, Gas Cooktop, Microwave
- Foundation
- Crawl Space
- Main Level Rooms
- Primary Bedroom, Bathroom-Full, Bedroom(s), Bedroom(s), Bathroom-Full, Bathroom-Full, Kitchen, Great Room, Sunroom, Office, Breakfast, Laundry
- Laundry Location
- Main Level
- Heating
- Floor Furnace
- Water
- City
- Sewer
- Public Sewer
- Exterior Construction
- Hardboard Siding, Stone, Wood
- Roof
- Shingle
- Parking
- Attached Garage
- Driveway
- Concrete, Paved
- Elementary School
- Hickory Ridge
- Middle School
- Hickory Ridge
- High School
- Hickory Ridge
- Total Property HLA
- 3630
- Master on Main Level
- Yes
Mortgage Calculator
“ Based on information submitted to the MLS GRID as of . All data is obtained from various sources and may not have been verified by broker or MLS GRID. Supplied Open House Information is subject to change without notice. All information should be independently reviewed and verified for accuracy. Some IDX listings have been excluded from this website. Properties may or may not be listed by the office/agent presenting the information © 2026 Canopy MLS as distributed by MLS GRID”

Last Updated: