11100 Silkwood Court, Charlotte, NC 28226
- $304,000
- 2
- BD
- 2
- BA
- 1,410
- SqFt




Listing courtesy of Joseph Randall Realty LLC. joe@josephrandallRE.com
Sold listing courtesy of Stephen Cooley Real Estate
- Sold Price
- $304,000
- List Price
- $305,000
- MLS#
- 4155663
- Status
- CLOSED
- Days on Market
- 36
- Property Type
- Residential
- Architectural Style
- Transitional
- Year Built
- 1982
- Closing Date
- Sep 17, 2024
- Bedrooms
- 2
- Bathrooms
- 2
- Full Baths
- 2
- Lot Size
- 3,267
- Lot Size Area
- 0.075
- Living Area
- 1,410
- Sq Ft Total
- 1410
- County
- Mecklenburg
- Subdivision
- Renaissance On Carmel
- Special Conditions
- None
Property Description
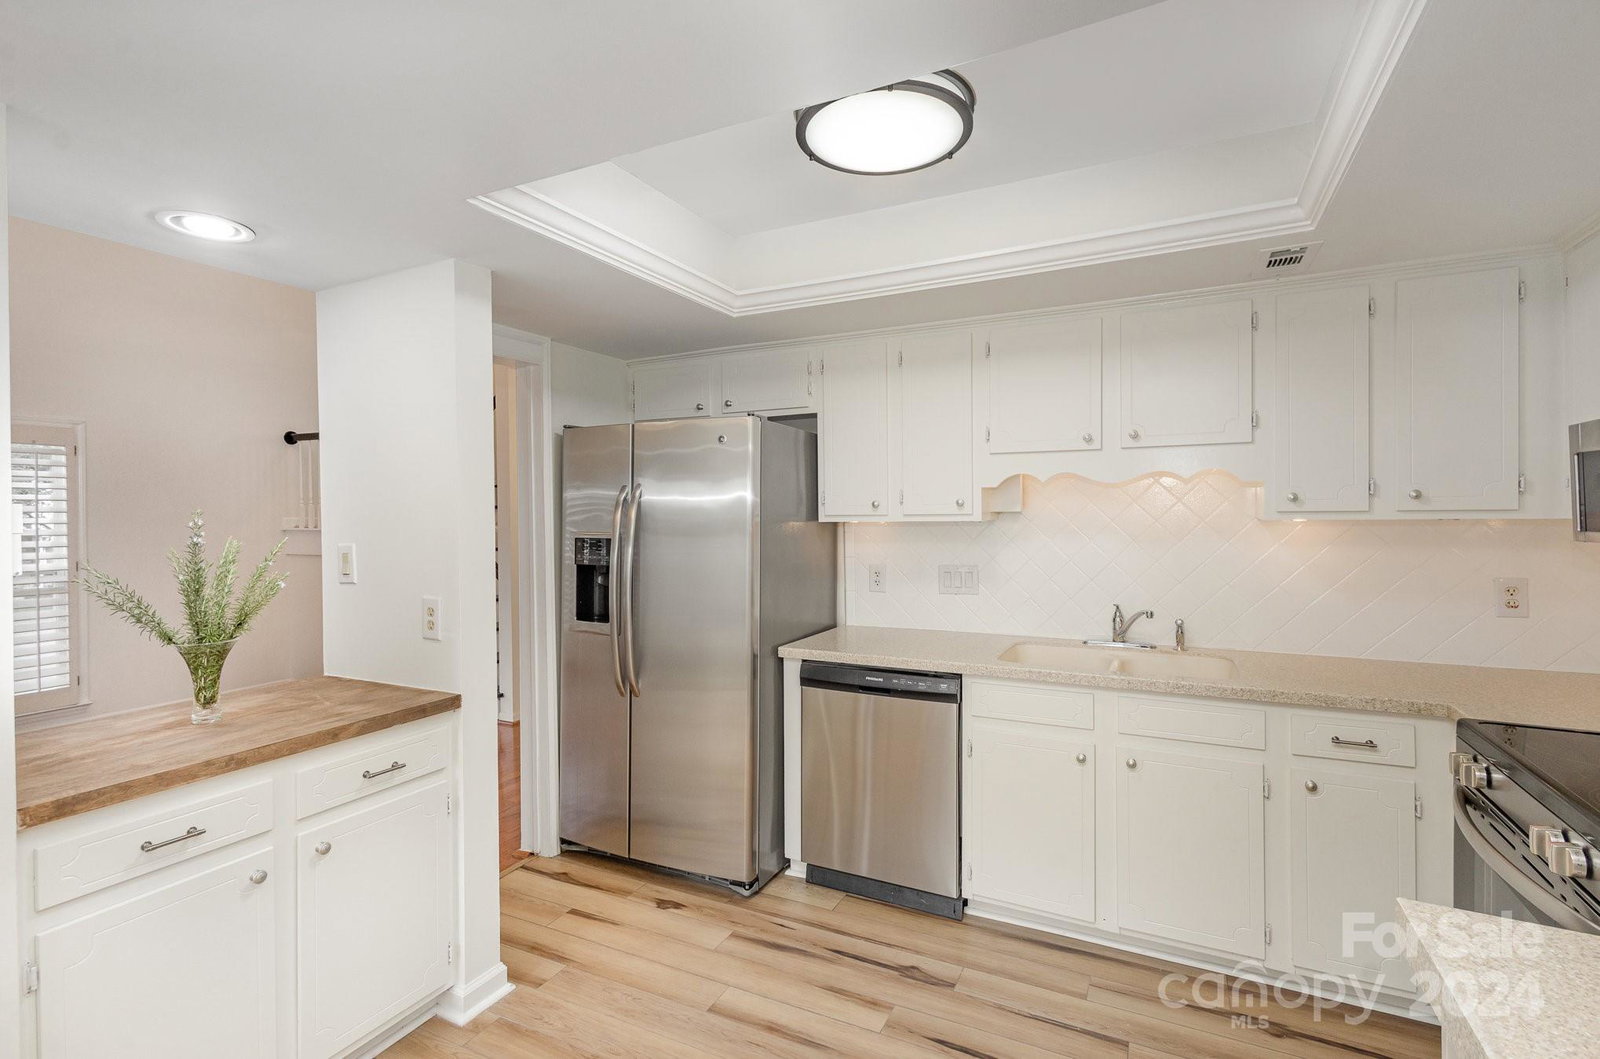
Adorable end unit townhome in coveted Renaissance on Carmel subdivision. Smart floorplan with dual primary bedrooms, one up & one down. Dramatic 2 story living room with vaulted gas fireplace (gas is not turned on) and hardwood floors. Kitchen has Corian countertops, undercabinet lighting, some new SS appliances, and a separate eating area with slider to back patio. Brand new windows fill the space with natural light. Custom plantation shutters. Be the first to enjoy the new carpet, LVP, lighting and more. Freshly painted inside and out, clean and move in ready. Privacy fencing in rear provides enclosed patio area, great for relaxing or a morning coffee. This amazing location is walking distance to Lidl, Carmel Commons, shopping, restaurants, Fresh Market, & business services. Easy access to freeways. Low HOA fee includes landscaping. HOA has mandated new exterior colors and this unit is already in compliance. Make this humble abode yours today.
Additional Information
- Hoa Fee
- $380
- Hoa Fee Paid
- Semi-Annually
- Community Features
- Street Lights
- Fireplace
- Yes
- Interior Features
- Attic Walk In
- Floor Coverings
- Carpet, Vinyl, Wood
- Equipment
- Dishwasher, Electric Range, Electric Water Heater, Microwave, Refrigerator
- Foundation
- Slab
- Main Level Rooms
- Primary Bedroom, Kitchen, Bathroom-Full, Great Room, Dining Area
- Laundry Location
- Electric Dryer Hookup, Washer Hookup
- Heating
- Electric
- Water
- City
- Sewer
- Public Sewer
- Exterior Features
- Lawn Maintenance, Storage
- Exterior Construction
- Brick Partial, Hardboard Siding
- Roof
- Shingle
- Parking
- Driveway
- Driveway
- Concrete, Paved
- Lot Description
- Cul-De-Sac, End Unit
- Elementary School
- Endhaven
- Middle School
- Quail Hollow
- High School
- South Mecklenburg
- Zoning
- R15MFCD
- Total Property HLA
- 1410
Mortgage Calculator
“ Based on information submitted to the MLS GRID as of . All data is obtained from various sources and may not have been verified by broker or MLS GRID. Supplied Open House Information is subject to change without notice. All information should be independently reviewed and verified for accuracy. Some IDX listings have been excluded from this website. Properties may or may not be listed by the office/agent presenting the information © 2026 Canopy MLS as distributed by MLS GRID”

Last Updated: