328 Hastings Run Drive, Charlotte, NC 28211
- $515,000
- 3
- BD
- 3
- BA
- 1,956
- SqFt




Listing courtesy of EXP Realty LLC. austin@austinsnyderqc.com
Sold listing courtesy of Ivester Jackson Distinctive Properties
- Sold Price
- $515,000
- List Price
- $525,000
- MLS#
- 4155659
- Status
- CLOSED
- Days on Market
- 105
- Property Type
- Residential
- Year Built
- 2020
- Closing Date
- Oct 10, 2024
- Bedrooms
- 3
- Bathrooms
- 3
- Full Baths
- 2
- Half Baths
- 1
- Lot Size
- 1,306
- Lot Size Area
- 0.03
- Living Area
- 1,956
- Sq Ft Total
- 1956
- County
- Mecklenburg
- Subdivision
- Wendwood Terrace
- Special Conditions
- None
Property Description
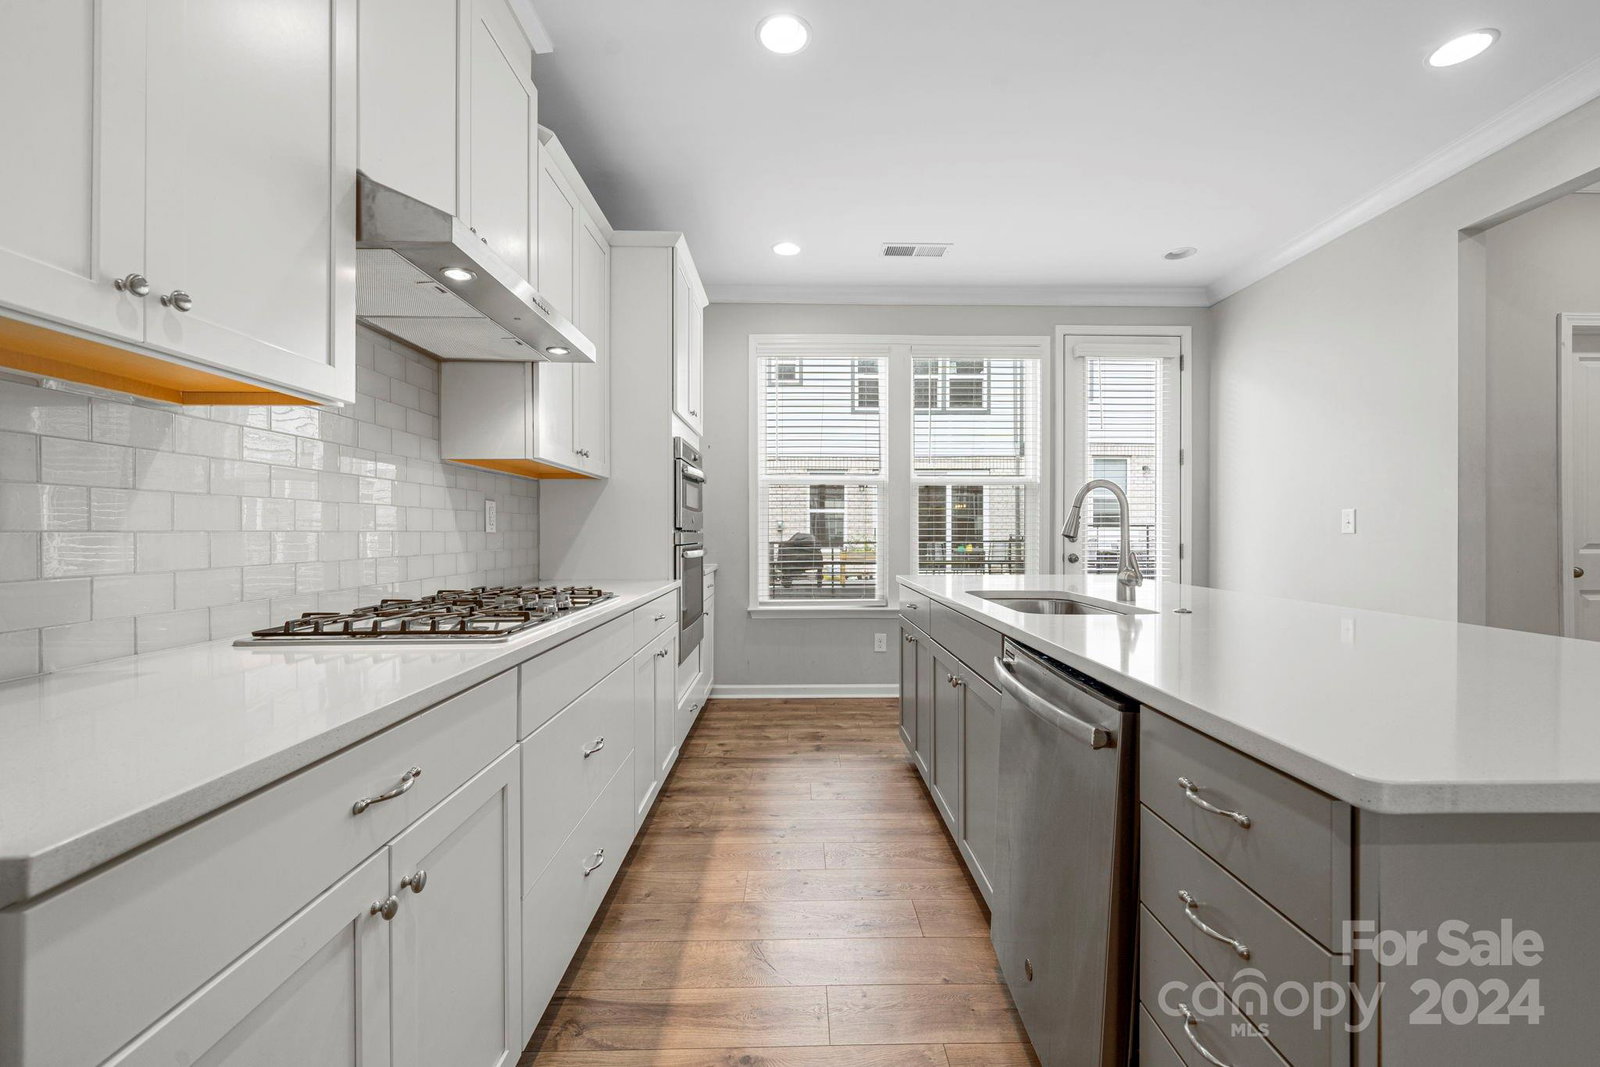
What a wonderful opportunity to own a like-new townhome just a quick 10 minute drive from Uptown! This beautiful Taylor Morrison townhome offers 3 bedrooms, 2.5 bathrooms, a 2 car garage with ample storage space, a balcony off the kitchen, and a flex area on the lower floor, perfect for a second living room or home office. Head upstairs to the main floor and be wow'd by the open floor plan, making this a great home for entertaining. In the kitchen you will find an oversized island with quartz countertops, white shaker style cabinets, subway tile backsplash, and an upgraded kitchen package featuring a gas stove top a wall oven. Off the kitchen will be your dining area and living room boasting a gas fireplace and tons of natural light! Head to the third floor and you will find all three bedrooms, including the Primary bedroom which features trey ceilings, a double vanity, and a large shower! Wanting to get some energy out of your fur baby? This neighborhood comes with its own dog park!
Additional Information
- Hoa Fee
- $235
- Hoa Fee Paid
- Monthly
- Fireplace
- Yes
- Equipment
- Dishwasher, Disposal, Gas Cooktop, Microwave, Refrigerator, Wall Oven
- Foundation
- Slab
- Main Level Rooms
- Living Room, Kitchen, Dining Area, Bathroom-Half, Utility Room
- Laundry Location
- In Hall
- Heating
- Natural Gas
- Water
- City
- Sewer
- Public Sewer
- Exterior Construction
- Brick Partial, Fiber Cement, Shingle/Shake
- Parking
- Attached Garage
- Driveway
- Concrete
- Elementary School
- Billingsville / Cotswold
- Middle School
- Alexander Graham
- High School
- Unspecified
- Total Property HLA
- 1956
Mortgage Calculator
“ Based on information submitted to the MLS GRID as of . All data is obtained from various sources and may not have been verified by broker or MLS GRID. Supplied Open House Information is subject to change without notice. All information should be independently reviewed and verified for accuracy. Some IDX listings have been excluded from this website. Properties may or may not be listed by the office/agent presenting the information © 2026 Canopy MLS as distributed by MLS GRID”

Last Updated: