156 Hunters Trail, Tryon, NC 28782
- $445,000
- 3
- BD
- 2
- BA
- 1,530
- SqFt








Listing courtesy of Realty ONE Group Pivot Hendersonville. karie@rogpivot.com
Sold listing courtesy of NextHome PaperTown
- Sold Price
- $445,000
- List Price
- $452,500
- MLS#
- 4155652
- Status
- CLOSED
- Days on Market
- 55
- Property Type
- Residential
- Architectural Style
- Ranch
- Year Built
- 1997
- Closing Date
- Sep 03, 2024
- Bedrooms
- 3
- Bathrooms
- 2
- Full Baths
- 2
- Lot Size
- 69,696
- Lot Size Area
- 1.6
- Living Area
- 1,530
- Sq Ft Total
- 1530
- County
- Polk
- Subdivision
- Hunters Ridge
- Special Conditions
- None
- Waterfront Features
- None
Property Description
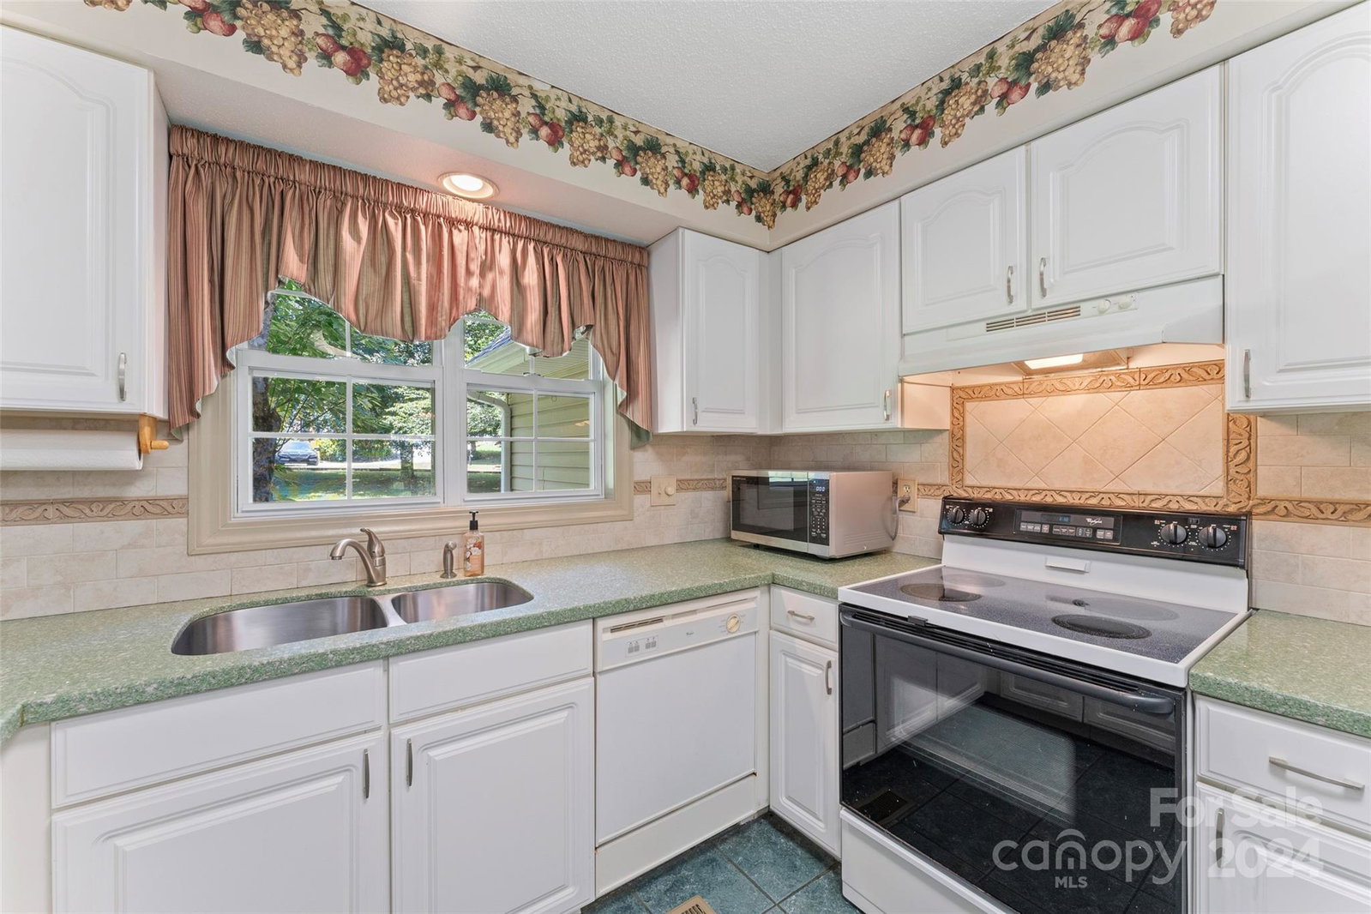
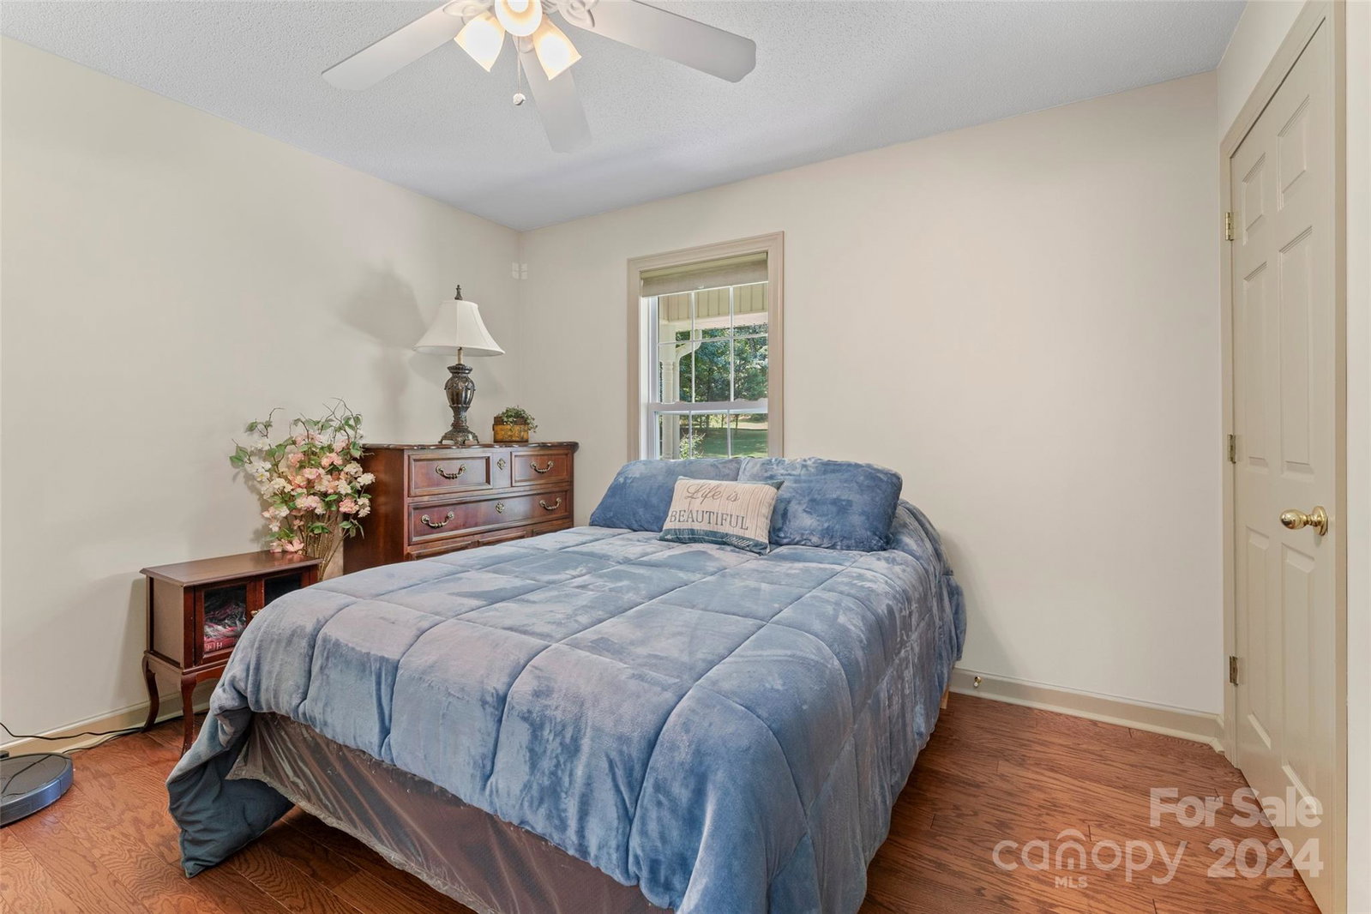
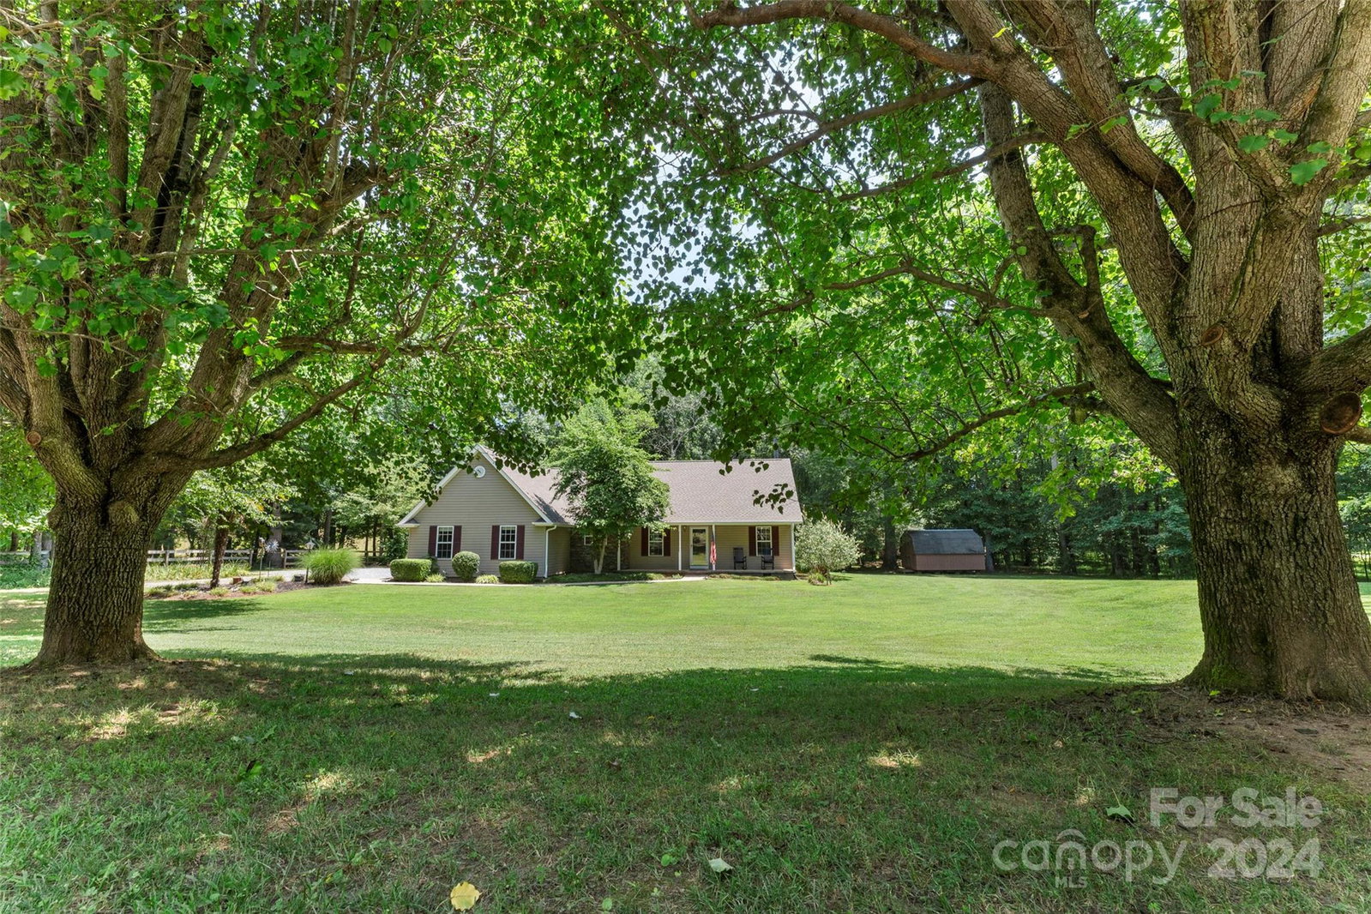
Welcome to 156 Hunters Trail! Located in the heart of Tryon, this home offers a large, level 1.6 acre lot complete with a creek. Well maintained home with a new roof in 2024, encapsulated crawlspace, freshly stained decking, and a private gazebo with a HOT TUB! Plenty of space for outdoor dining and entertaining as well as opportunity for relaxation. Numerous flower beds, trees, and the occasional wildlife visit! In addition to the attached 2-car garage, there's a 16x12 utility shed for lawn equipment storage. Open living space with a gas fireplace in the living room and split bedroom floor plan. Nearby shopping, dining, and entertainment in downtown Tryon. Convenient to Tryon International Equestrian Center, Hendersonville, Greenville, and Asheville.
Additional Information
- Community Features
- None
- Fireplace
- Yes
- Interior Features
- Attic Stairs Pulldown, Breakfast Bar, Open Floorplan, Pantry, Split Bedroom, Walk-In Closet(s), Whirlpool
- Floor Coverings
- Tile, Vinyl
- Equipment
- Dishwasher, Disposal, Electric Water Heater, Oven, Refrigerator, Washer/Dryer
- Foundation
- Crawl Space
- Main Level Rooms
- Primary Bedroom, Bedroom(s), Bedroom(s), Bathroom-Full, Bathroom-Full, Living Room, Kitchen, Dining Room, Laundry
- Laundry Location
- Mud Room, Inside, Main Level
- Heating
- Electric, Heat Pump, Propane
- Water
- Well
- Sewer
- Septic Installed
- Exterior Features
- Hot Tub, Storage
- Exterior Construction
- Stone, Vinyl
- Roof
- Shingle
- Parking
- Driveway, Attached Garage, Garage Faces Side
- Driveway
- Gravel, Paved
- Lot Description
- Creek Front, Cul-De-Sac, Level, Private, Creek/Stream, Wooded
- Elementary School
- Unspecified
- Middle School
- Unspecified
- High School
- Unspecified
- Zoning
- MX
- Total Property HLA
- 1530
- Master on Main Level
- Yes
Mortgage Calculator
“ Based on information submitted to the MLS GRID as of . All data is obtained from various sources and may not have been verified by broker or MLS GRID. Supplied Open House Information is subject to change without notice. All information should be independently reviewed and verified for accuracy. Some IDX listings have been excluded from this website. Properties may or may not be listed by the office/agent presenting the information © 2026 Canopy MLS as distributed by MLS GRID”

Last Updated: