1310 Green Oaks Lane, Charlotte, NC 28205
- $288,000
- 2
- BD
- 2
- BA
- 912
- SqFt




Listing courtesy of Helen Adams Realty. agamble@helenadamsrealty.com
Sold listing courtesy of RE/MAX Executive
- Sold Price
- $288,000
- List Price
- $290,000
- MLS#
- 4155600
- Status
- CLOSED
- Days on Market
- 32
- Property Type
- Residential
- Year Built
- 1963
- Closing Date
- Jul 31, 2024
- Bedrooms
- 2
- Bathrooms
- 2
- Full Baths
- 1
- Half Baths
- 1
- Living Area
- 912
- Sq Ft Total
- 912
- County
- Mecklenburg
- Subdivision
- Williamsburg on Commonwealth
- Building Name
- Williamsburg on Commonwealth
- Special Conditions
- None
Property Description
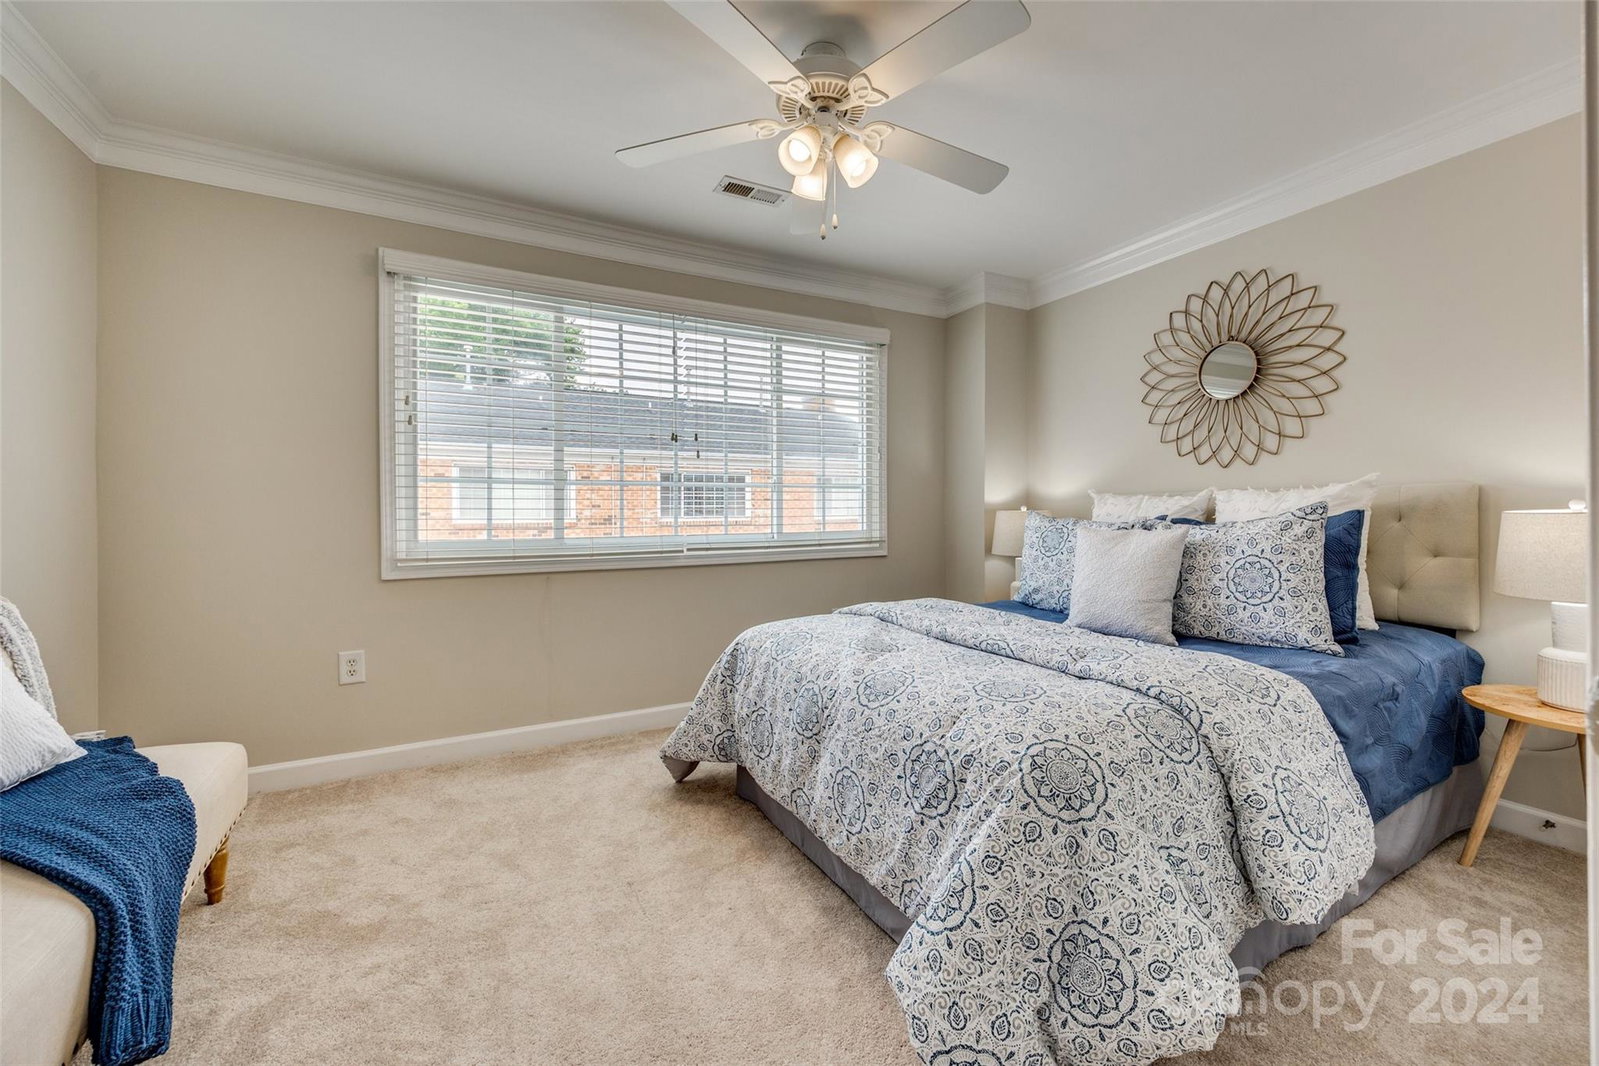
Location, location, location...Adorable condo that lives like a townhome in desirable Williamsburg on Commonwealth less than a mile from all that booming Plaza Midwood has to offer. Fresh paint and brand new carpet make this a turn key opportunity to live in one of the most sought after areas of Charlotte for under $300k! Open floor plan on main level with laminate plank flooring and nicely appointed kitchen that boasts abundant cabinets, granite countertops, stainless steel appliances (refrigerator stays) and a breakfast bar. Spacious living and dining areas with plenty of room to entertain. French doors open onto private patio area with 6 ft white vinyl fencing, making it the perfect spot to relax outdoors. Upstairs features a spacious primary bedroom, laundry area (washer & dryer included), hall bath with shower/tub combo and oversized vanity, plus a secondary bedroom that would also make a great office. Just minutes to Uptown, Chantilly, Elizabeth, Plaza Midwood, NoDa and more!
Additional Information
- Hoa Fee
- $213
- Hoa Fee Paid
- Monthly
- Interior Features
- Breakfast Bar, Cable Prewire, Open Floorplan
- Floor Coverings
- Carpet, Vinyl
- Equipment
- Dishwasher, Disposal, Electric Range, Microwave, Refrigerator, Washer/Dryer
- Foundation
- Slab
- Main Level Rooms
- Bathroom-Half, Kitchen, Living Room, Dining Room
- Laundry Location
- In Unit, Inside, Laundry Closet, Upper Level
- Heating
- Heat Pump
- Water
- City
- Sewer
- Public Sewer
- Exterior Features
- Lawn Maintenance
- Exterior Construction
- Brick Full
- Roof
- Fiberglass
- Parking
- Parking Lot
- Driveway
- None, Paved
- Elementary School
- Oakhurst Steam Academy
- Middle School
- Eastway
- High School
- Garinger
- Zoning
- N2-B
- Total Property HLA
- 912
Mortgage Calculator
“ Based on information submitted to the MLS GRID as of . All data is obtained from various sources and may not have been verified by broker or MLS GRID. Supplied Open House Information is subject to change without notice. All information should be independently reviewed and verified for accuracy. Some IDX listings have been excluded from this website. Properties may or may not be listed by the office/agent presenting the information © 2026 Canopy MLS as distributed by MLS GRID”

Last Updated: