5117 Markay Street, Matthews, NC 28105
- $370,000
- 3
- BD
- 2
- BA
- 1,300
- SqFt




Listing courtesy of Allen Tate SouthPark. cindy.hope@allentate.com
Sold listing courtesy of Keller Williams Ballantyne Area
- Sold Price
- $370,000
- List Price
- $375,000
- MLS#
- 4155578
- Status
- CLOSED
- Days on Market
- 41
- Property Type
- Residential
- Year Built
- 1968
- Closing Date
- Aug 08, 2024
- Bedrooms
- 3
- Bathrooms
- 2
- Full Baths
- 1
- Half Baths
- 1
- Lot Size
- 20,037
- Lot Size Area
- 0.46
- Living Area
- 1,300
- Sq Ft Total
- 1300
- County
- Mecklenburg
- Subdivision
- Elburta Downs
- Special Conditions
- None
Property Description
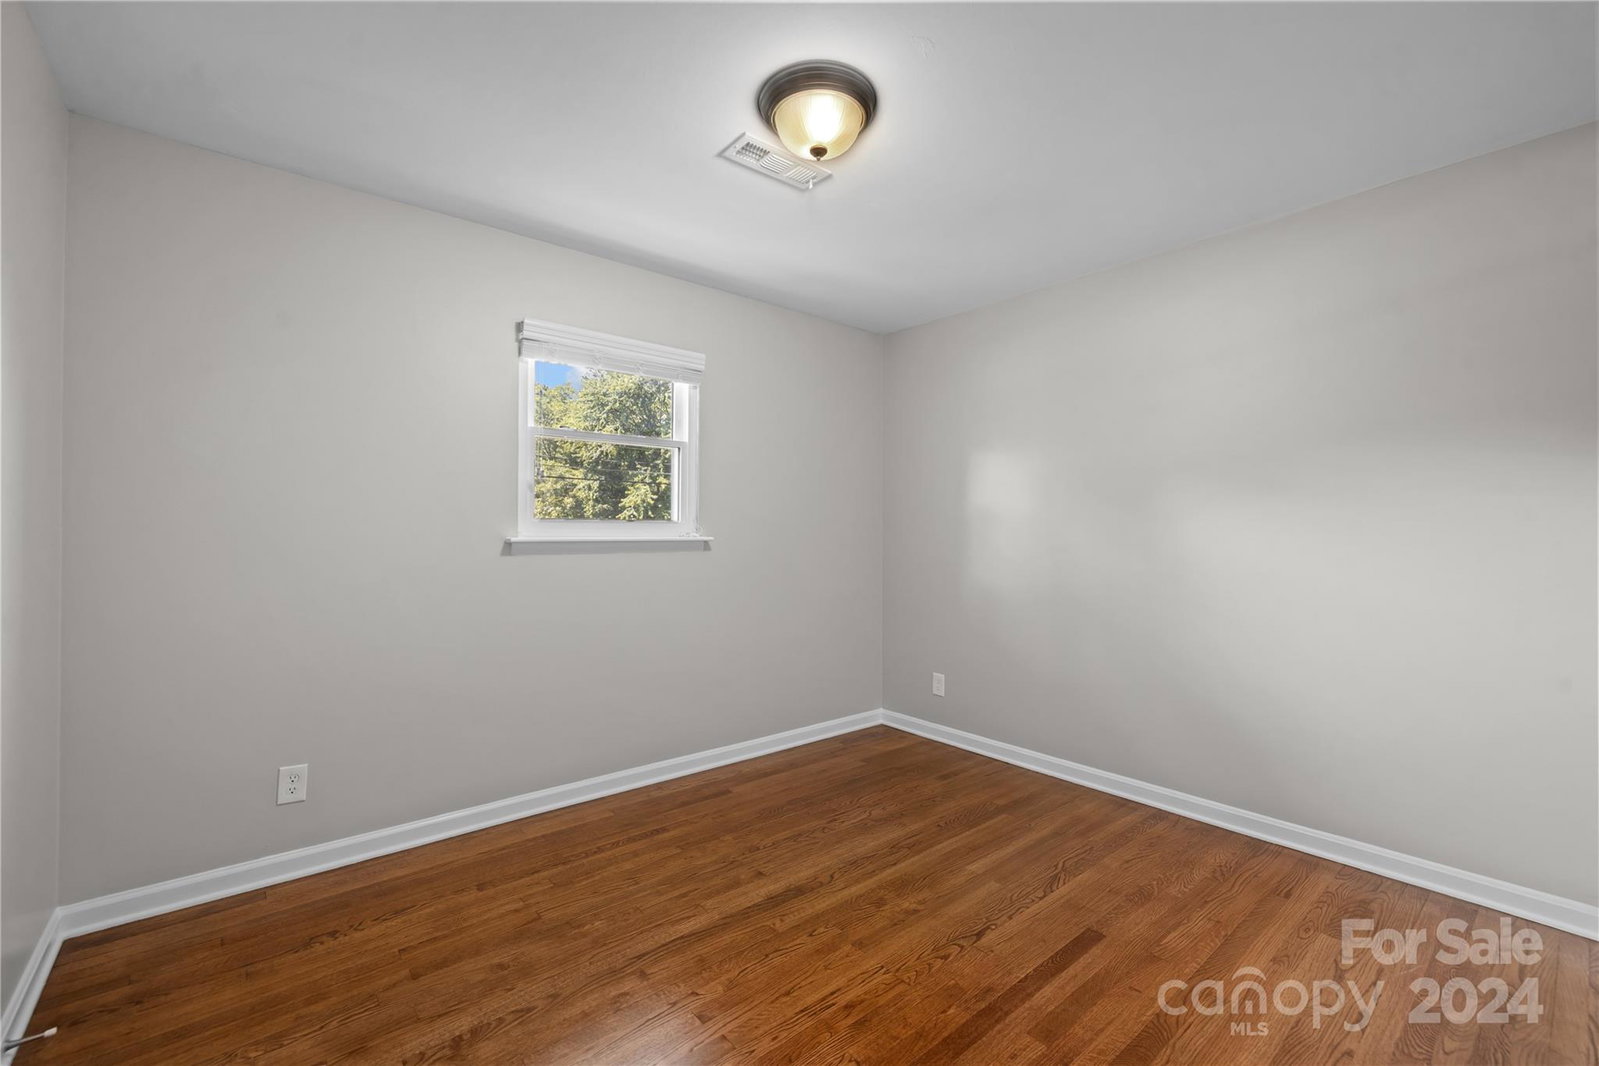
Welcome home where charm meets convenience. This beautifully updated home is situated on a huge lot with an expansive & inviting yard, yet close to so much! Open concept living with huge great room, dining area and completely renovated kitchen. The kitchen features granite counters, stainless appliances, tile backsplash, white cabinets and a breakfast bar. This home has newer tilt-in windows and a sliding glass door, updated electrical, outdoor landscape lighting, stained & stamped back patio and fire pit area. Site-finished hardwood floors throughout most of home with tile in bathrooms. Both baths have also been renovated. The side-entry, 2-car carport is enclosed w/ garage door opener & keypad entry (it has ‘open’ brickwork on one side). The backyard is an extension of the home and provides a wonderful spot to relax with family and friends. Outbuilding for add’l storage (sold as-is). No HOA! Great investment opportunity. Impeccably maintained with too many updates to list here.
Additional Information
- Interior Features
- Attic Stairs Pulldown, Breakfast Bar, Open Floorplan
- Floor Coverings
- Tile, Wood
- Equipment
- Dishwasher, Disposal, Electric Range, Electric Water Heater, ENERGY STAR Qualified Dishwasher, ENERGY STAR Qualified Refrigerator, Exhaust Fan, Microwave, Plumbed For Ice Maker, Refrigerator, Self Cleaning Oven
- Foundation
- Crawl Space
- Main Level Rooms
- Great Room, Kitchen, Dining Area, Primary Bedroom, Bedroom(s), Bedroom(s), Bathroom-Full, Bathroom-Half
- Laundry Location
- Electric Dryer Hookup, In Carport, Utility Room, Washer Hookup
- Heating
- Heat Pump
- Water
- City
- Sewer
- Public Sewer
- Exterior Features
- Fire Pit
- Exterior Construction
- Brick Full, Vinyl
- Parking
- Attached Carport, Garage Door Opener, Keypad Entry
- Driveway
- Asphalt, Paved
- Elementary School
- Mint Hill
- Middle School
- Northeast
- High School
- Independence
- Zoning
- R
- Total Property HLA
- 1300
- Master on Main Level
- Yes
Mortgage Calculator
“ Based on information submitted to the MLS GRID as of . All data is obtained from various sources and may not have been verified by broker or MLS GRID. Supplied Open House Information is subject to change without notice. All information should be independently reviewed and verified for accuracy. Some IDX listings have been excluded from this website. Properties may or may not be listed by the office/agent presenting the information © 2026 Canopy MLS as distributed by MLS GRID”

Last Updated: