3918 Edgeview Drive, Indian Trail, NC 28079
- $390,000
- 5
- BD
- 3
- BA
- 2,469
- SqFt






Listing courtesy of Allen Tate Ballantyne. kara.coll@allentate.com
Sold listing courtesy of Keller Williams South Park
- Sold Price
- $390,000
- List Price
- $399,900
- MLS#
- 4155394
- Status
- CLOSED
- Days on Market
- 40
- Property Type
- Residential
- Year Built
- 2002
- Closing Date
- Aug 06, 2024
- Bedrooms
- 5
- Bathrooms
- 3
- Full Baths
- 3
- Lot Size
- 9,583
- Lot Size Area
- 0.22
- Living Area
- 2,469
- Sq Ft Total
- 2469
- County
- Union
- Subdivision
- Arbor Glen
- Special Conditions
- None
Property Description
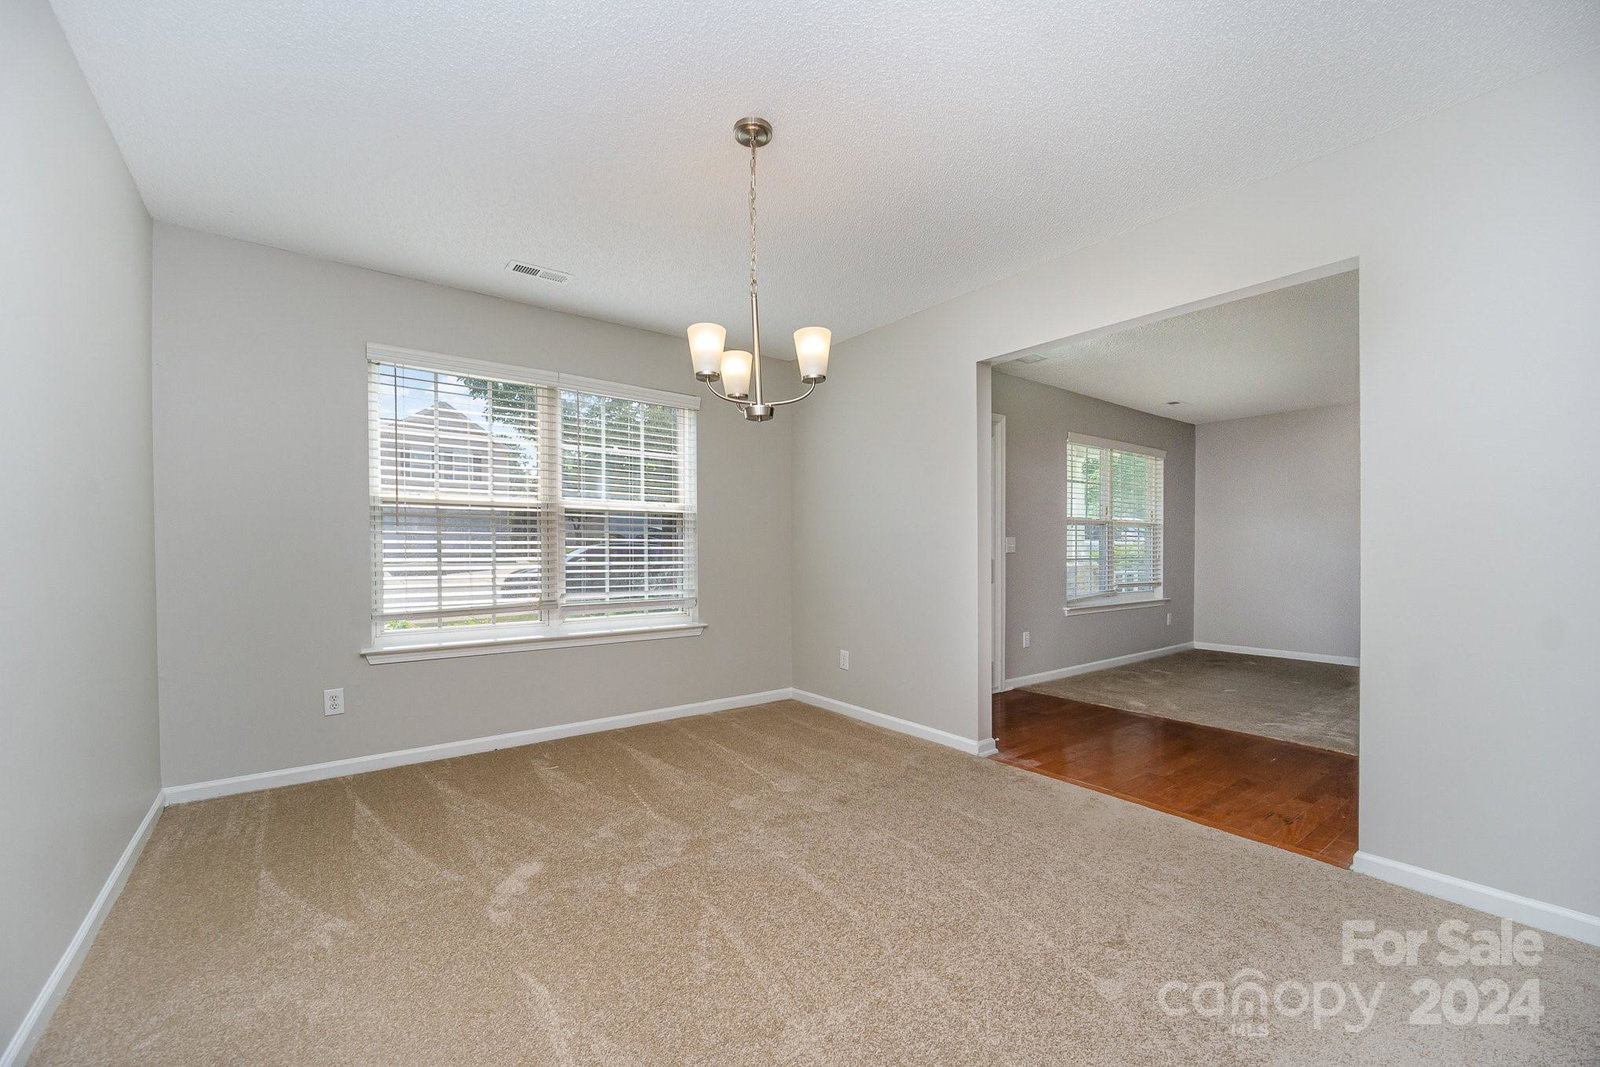
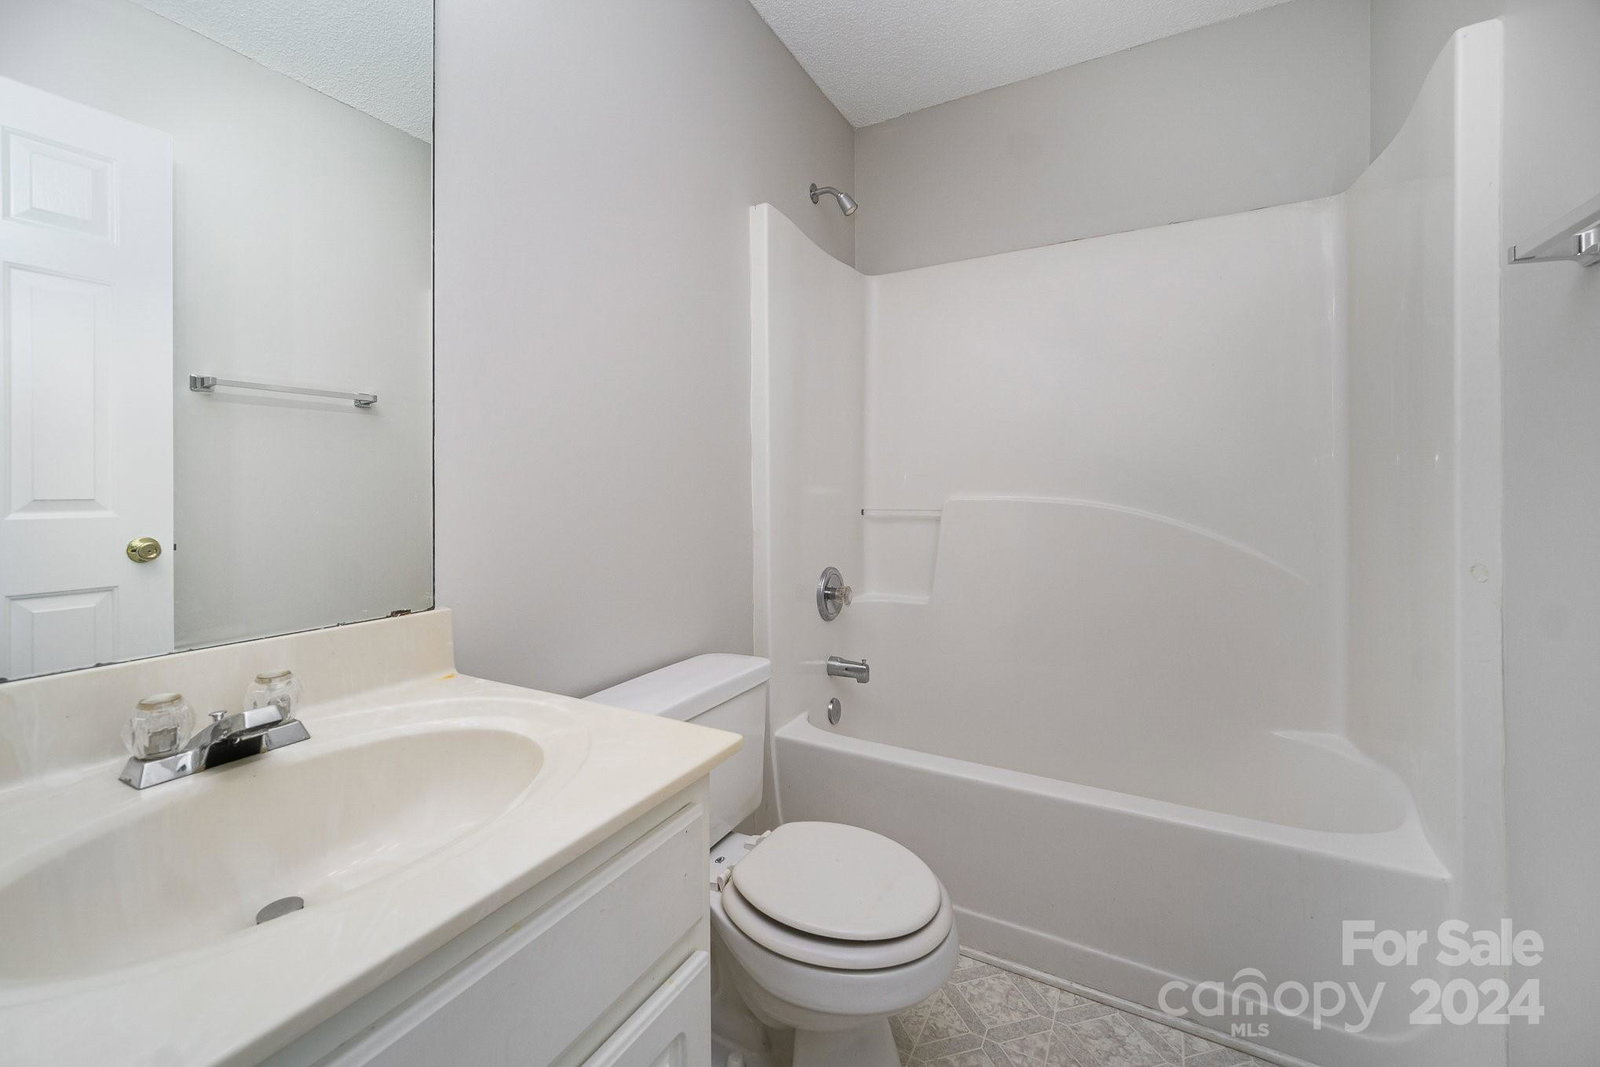
Welcome to this spacious home bursting with potential! The first floor features a versatile layout, including a dining room, a living room that can double as an office space, and a cozy family room. The kitchen, complete with a dining area, is perfect for both everyday meals and entertaining. A convenient bedroom with a full bathroom on the main level adds flexibility for guests or multi-generational living. Upstairs, the primary bedroom offers a private retreat with an ensuite bathroom. Three additional bedrooms provide ample space for family or guests, accompanied by a full bathroom and a dedicated laundry room for convenience. **MULTIPLE OFFERS RECEIVED. SUBMIT FINAL AND BEST BY 3PM 7/10**
Additional Information
- Fireplace
- Yes
- Equipment
- Dishwasher, Gas Range, Microwave, Refrigerator
- Foundation
- Slab
- Main Level Rooms
- Dining Room, Living Room, Family Room, Kitchen, Dining Area, Bedroom(s), Bathroom-Full
- Laundry Location
- Laundry Room, Upper Level
- Heating
- Forced Air
- Water
- City
- Sewer
- Public Sewer
- Exterior Construction
- Stone, Vinyl
- Parking
- Driveway, Attached Garage, Garage Faces Front
- Driveway
- Concrete, Paved
- Elementary School
- Unspecified
- Middle School
- Unspecified
- High School
- Unspecified
- Zoning
- AP4
- Total Property HLA
- 2469
Mortgage Calculator
“ Based on information submitted to the MLS GRID as of . All data is obtained from various sources and may not have been verified by broker or MLS GRID. Supplied Open House Information is subject to change without notice. All information should be independently reviewed and verified for accuracy. Some IDX listings have been excluded from this website. Properties may or may not be listed by the office/agent presenting the information © 2026 Canopy MLS as distributed by MLS GRID”

Last Updated: