Share this with your friends


+17045766234
Ivester Jackson Christie's
9528 Horsebit Lane, Concord, NC 28027
- $625,000
- 4
- BD
- 4
- BA
- 3,205
- SqFt




Listing courtesy of Coldwell Banker Realty. suzy.cedrone@cbrealty.com
Sold listing courtesy of Southern Homes of the Carolinas, Inc
- Sold Price
- $625,000
- List Price
- $625,000
- MLS#
- 4155368
- Status
- CLOSED
- Days on Market
- 87
- Property Type
- Residential
- Architectural Style
- Contemporary
- Year Built
- 2017
- Closing Date
- Sep 30, 2024
- Bedrooms
- 4
- Bathrooms
- 4
- Full Baths
- 3
- Half Baths
- 1
- Lot Size
- 9,147
- Lot Size Area
- 0.21
- Living Area
- 3,205
- Sq Ft Total
- 3205
- County
- Cabarrus
- Subdivision
- Wellington Chase
- Special Conditions
- None
Property Description
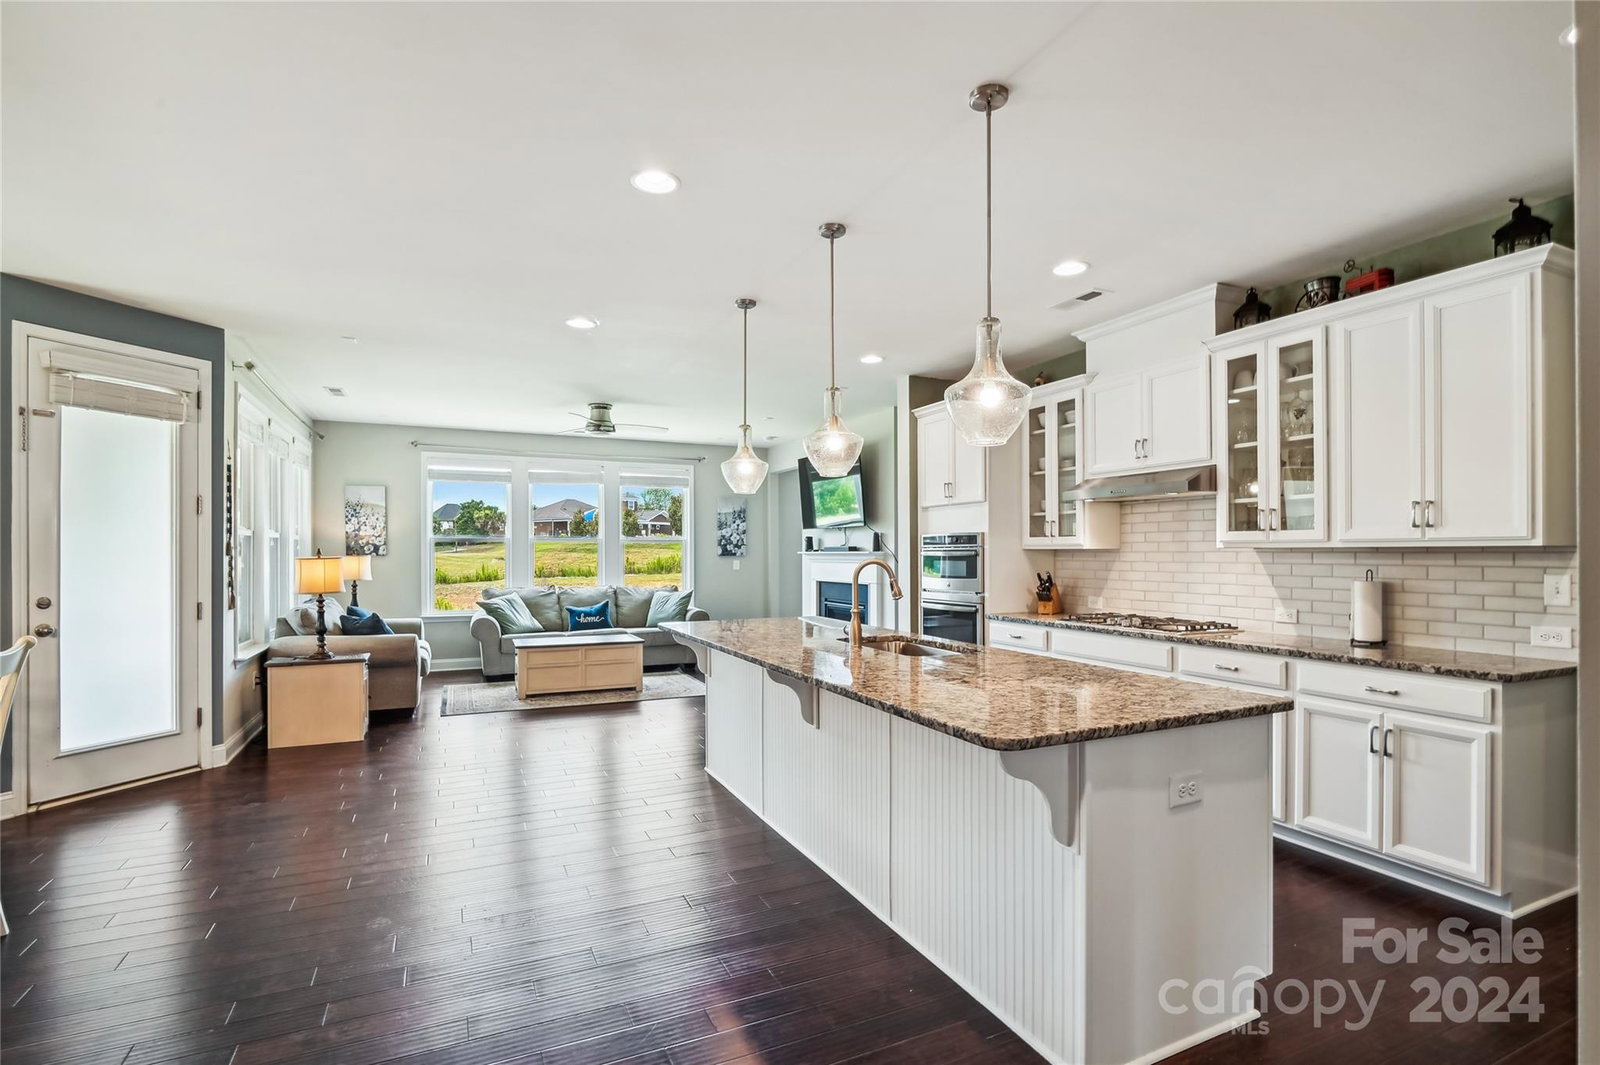
Welcome to your new home in coveted Wellington Chase! This open concept ranch comes with a split floor plan, 5 inch pre-finished hardwoods throughout the living areas, and an upstairs loft and en-suite bedroom. Gourmet chef's kitchen is fully equipped with granite countertops, stainless steel appliances, a gas cooktop, tons of cabinet space, and a large island - perfect for prep or entertaining. Primary en-suite bedroom is appointed with tray ceilings, beautiful bathroom finishes, and tons of storage. Solar panels were installed in 2022 and help tremendously with energy costs, average electricity bill is about $15-$30 a month! Solar panels will be paid off at closing by the sellers. Lawn maintenance included in HOA fees. New carpet throughout upstairs & primary closet. Imagine stepping out onto your new screened-in porch and enjoying a nice cup of coffee every morning overlooking the pond. How relaxing!
Additional Information
- Hoa Fee
- $90
- Hoa Fee Paid
- Monthly
- Community Features
- Clubhouse, Playground, Recreation Area, Sidewalks, Street Lights, Tennis Court(s)
- Fireplace
- Yes
- Interior Features
- Attic Walk In, Breakfast Bar, Cable Prewire, Kitchen Island, Open Floorplan, Split Bedroom, Walk-In Closet(s), Walk-In Pantry
- Floor Coverings
- Carpet, Hardwood, Tile
- Equipment
- Convection Oven, Dishwasher, Disposal, Dryer, Exhaust Hood, Gas Cooktop, Gas Water Heater, Microwave, Refrigerator, Wall Oven, Washer
- Foundation
- Slab
- Main Level Rooms
- Primary Bedroom, Bedroom(s), Kitchen, Bathroom-Full, Bathroom-Half, Breakfast, Family Room, Laundry, Dining Room
- Laundry Location
- Electric Dryer Hookup, Laundry Room, Main Level
- Heating
- Forced Air, Natural Gas
- Water
- City
- Sewer
- Public Sewer
- Exterior Features
- Lawn Maintenance
- Exterior Construction
- Stone, Vinyl
- Roof
- Shingle
- Parking
- Driveway, Attached Garage
- Driveway
- Concrete, Paved
- Elementary School
- Odell
- Middle School
- Northwest Cabarrus
- High School
- Northwest Cabarrus
- Total Property HLA
- 3205
- Master on Main Level
- Yes
Mortgage Calculator
“ Based on information submitted to the MLS GRID as of . All data is obtained from various sources and may not have been verified by broker or MLS GRID. Supplied Open House Information is subject to change without notice. All information should be independently reviewed and verified for accuracy. Some IDX listings have been excluded from this website. Properties may or may not be listed by the office/agent presenting the information © 2026 Canopy MLS as distributed by MLS GRID”

Last Updated: