256 19th Se Avenue, Hickory, NC 28602
- $314,000
- 3
- BD
- 3
- BA
- 1,618
- SqFt




Listing courtesy of Coldwell Banker Boyd & Hassell. soldbysarahturner@gmail.com
Sold listing courtesy of Berkshire Hathaway HomeServices Landmark Prop
- Sold Price
- $314,000
- List Price
- $325,000
- MLS#
- 4155360
- Status
- CLOSED
- Days on Market
- 58
- Property Type
- Residential
- Year Built
- 2016
- Closing Date
- Aug 23, 2024
- Bedrooms
- 3
- Bathrooms
- 3
- Full Baths
- 2
- Half Baths
- 1
- Lot Size
- 6,969
- Lot Size Area
- 0.16
- Living Area
- 1,618
- Sq Ft Total
- 1618
- County
- Catawba
- Subdivision
- Stonebrook
- Special Conditions
- None
- Waterfront Features
- None
Property Description
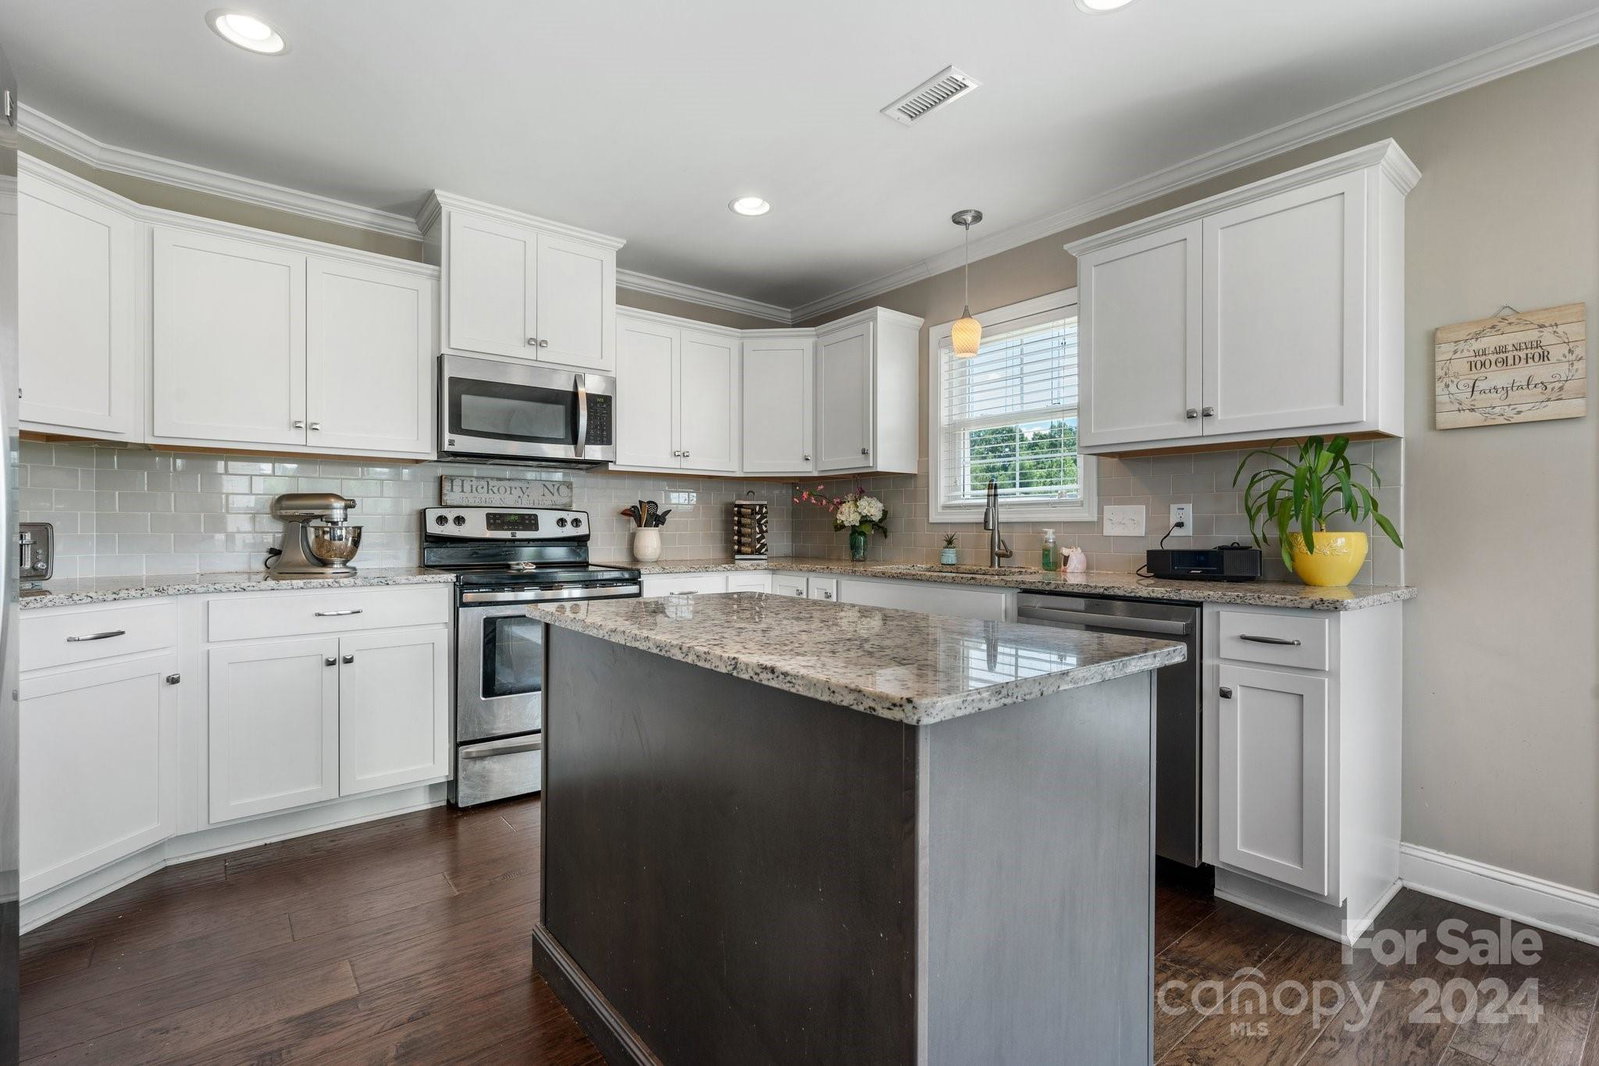
Built by SW Associates, you will find quality construction throughout this beautiful home. It is obvious that there was so much attention to detail when the plans were drawn for this property. As you open the front door & enter the spacious foyer area, you step into the impressive Great Room that feels like the heart of the home. Vaulted ceilings, beautiful wood floors & an abundance of natural light! The stunning kitchen has gorgeous cabinetry, island, subway tile backsplash, granite countertops & ss appliances. The primary suite is located on the main level & has a large bedroom, double vanity, walk-in shower & walk-in closet. The secondary bedrooms are tucked away privately on the 2nd level & share a Jack-N-Jill bathroom. The fenced backyard offers plenty of room for recreation, as well as a lovely patio with a pergola, perfect for grilling & outdoor dining. This home is set on a larger lot than most of the surrounding properties. Conveniently located to shopping, dining & highways!
Additional Information
- Hoa Fee
- $100
- Hoa Fee Paid
- Annually
- Interior Features
- Attic Walk In, Kitchen Island, Open Floorplan, Walk-In Closet(s)
- Floor Coverings
- Carpet, Hardwood, Tile
- Equipment
- Dishwasher, Disposal, Electric Range, Microwave
- Foundation
- Slab
- Main Level Rooms
- Primary Bedroom, Bathroom-Full, Great Room, Kitchen, Bathroom-Half, Laundry
- Laundry Location
- Laundry Room, Main Level
- Heating
- Heat Pump
- Water
- City
- Sewer
- Public Sewer
- Exterior Features
- Other - See Remarks
- Exterior Construction
- Vinyl
- Parking
- Driveway, Attached Garage
- Driveway
- Concrete, Paved
- Lot Description
- Level, Open Lot
- Elementary School
- Longview/Southwest
- Middle School
- Grandview
- High School
- Hickory
- Zoning
- PD
- Builder Name
- SW Associates
- Total Property HLA
- 1618
- Master on Main Level
- Yes
Mortgage Calculator
“ Based on information submitted to the MLS GRID as of . All data is obtained from various sources and may not have been verified by broker or MLS GRID. Supplied Open House Information is subject to change without notice. All information should be independently reviewed and verified for accuracy. Some IDX listings have been excluded from this website. Properties may or may not be listed by the office/agent presenting the information © 2026 Canopy MLS as distributed by MLS GRID”

Last Updated: