408 Music Hall Way, Charlotte, NC 28203
- $719,000
- 3
- BD
- 4
- BA
- 1,884
- SqFt




Listing courtesy of Call It Closed International Inc. brent@brentyoungteam.com
Sold listing courtesy of Corcoran HM Properties
- Sold Price
- $719,000
- List Price
- $725,000
- MLS#
- 4155289
- Status
- CLOSED
- Days on Market
- 29
- Property Type
- Residential
- Architectural Style
- Modern
- Year Built
- 2021
- Closing Date
- Jul 25, 2024
- Bedrooms
- 3
- Bathrooms
- 4
- Full Baths
- 3
- Half Baths
- 1
- Lot Size
- 1,742
- Lot Size Area
- 0.04
- Living Area
- 1,884
- Sq Ft Total
- 1884
- County
- Mecklenburg
- Subdivision
- Tremont Square
- Building Name
- Tremont Square
- Special Conditions
- None
Property Description
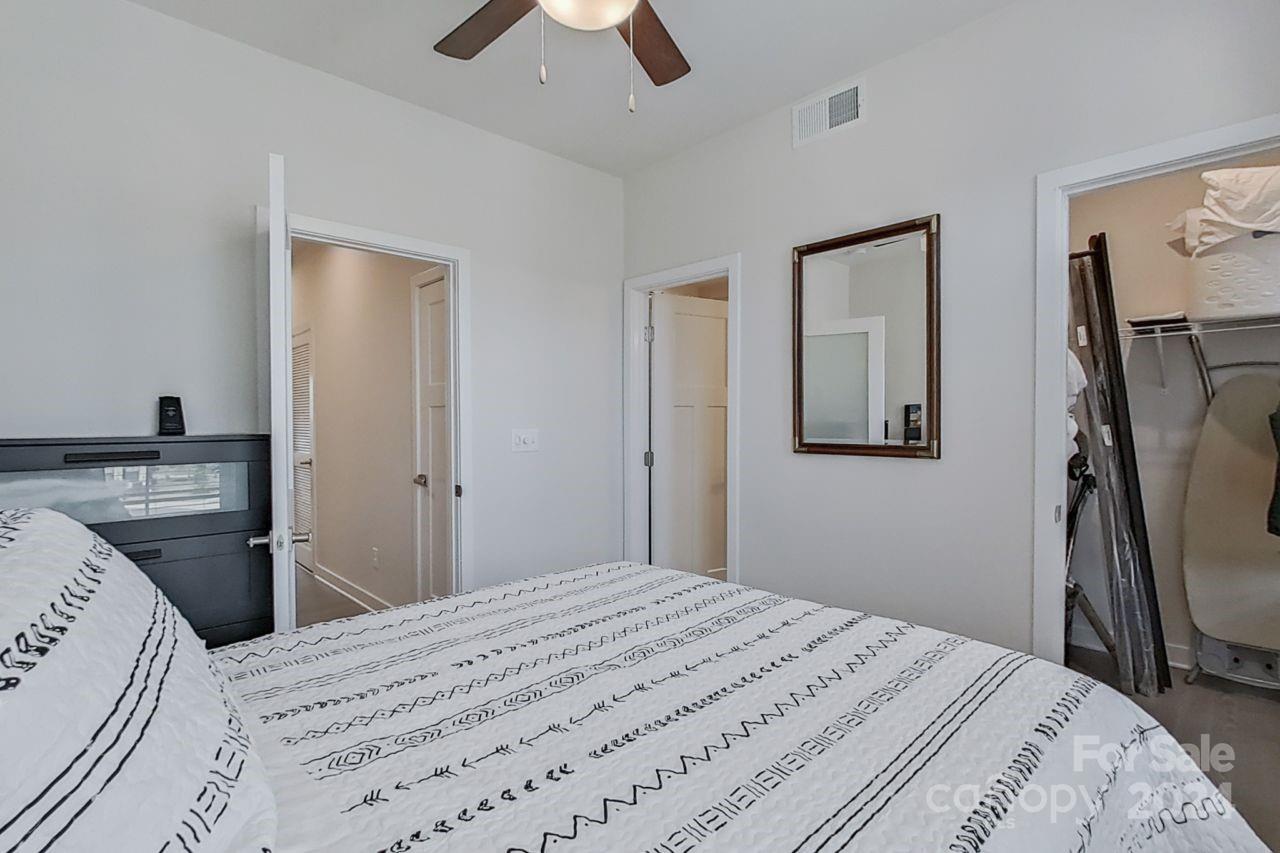
Welcome to the epitome of luxury South End living! This exceptional end unit offers unparalleled comfort and convenience. Drive into your 2-car garage, complete with finished floors and walls, EV charging capabilities, and enhanced lighting. The main level showcases a gourmet kitchen with upgraded appliances and elegant under-cabinet lighting. Enjoy meals at the kitchen counter, dining area, or out on the balcony. The spacious living area, bathed in natural light from many windows, seamlessly adjoins the kitchen. Ascend to the 3rd floor to a lavish primary suite featuring a large shower, double sinks, and walk-in closet with built-ins. Down the hall is the laundry and guest suite w/ its own bath and walk-in closet. The 4th floor reveals a loft with glass wall that opens up the space, leading to a rooftop deck. Completing the top floor is a 3rd bed with adjoining bathroom. This home is brimming with smart features and exquisite upgrades, and no carpet. Indulge in the luxury you deserve!
Additional Information
- Hoa Fee
- $237
- Hoa Fee Paid
- Monthly
- Community Features
- Sidewalks, Street Lights
- Interior Features
- Breakfast Bar, Kitchen Island, Open Floorplan, Pantry, Split Bedroom, Walk-In Closet(s)
- Floor Coverings
- Laminate, Tile
- Equipment
- Dishwasher, Gas Range, Microwave, Refrigerator, Tankless Water Heater, Washer/Dryer
- Foundation
- Slab
- Main Level Rooms
- Kitchen, Bathroom-Half, Great Room
- Laundry Location
- In Hall, Laundry Closet, Upper Level
- Heating
- Central
- Water
- City
- Sewer
- Public Sewer
- Exterior Features
- Lawn Maintenance, Rooftop Terrace
- Exterior Construction
- Brick Partial, Hardboard Siding
- Roof
- Shingle
- Parking
- Attached Garage, Garage Faces Rear, Tandem, Other - See Remarks
- Driveway
- Concrete, Paved
- Lot Description
- Corner Lot, End Unit, Level
- Elementary School
- Charles H. Parker Academic Center
- Middle School
- Sedgefield
- High School
- Harding University
- Total Property HLA
- 1884
Mortgage Calculator
“ Based on information submitted to the MLS GRID as of . All data is obtained from various sources and may not have been verified by broker or MLS GRID. Supplied Open House Information is subject to change without notice. All information should be independently reviewed and verified for accuracy. Some IDX listings have been excluded from this website. Properties may or may not be listed by the office/agent presenting the information © 2026 Canopy MLS as distributed by MLS GRID”

Last Updated: