9629 White Hemlock Lane, Charlotte, NC 28270
- $865,000
- 4
- BD
- 3
- BA
- 3,090
- SqFt






Listing courtesy of Helen Adams Realty. afenno@helenadamsrealty.com
Sold listing courtesy of Trade & Tryon Realty
- Sold Price
- $865,000
- List Price
- $825,000
- MLS#
- 4155233
- Status
- CLOSED
- Days on Market
- 33
- Property Type
- Residential
- Architectural Style
- Arts and Crafts
- Year Built
- 2004
- Closing Date
- Aug 13, 2024
- Bedrooms
- 4
- Bathrooms
- 3
- Full Baths
- 3
- Lot Size
- 13,939
- Lot Size Area
- 0.32
- Living Area
- 3,090
- Sq Ft Total
- 3090
- County
- Mecklenburg
- Subdivision
- Hemlock Pines
- Special Conditions
- None
- Dom
- Yes
Property Description
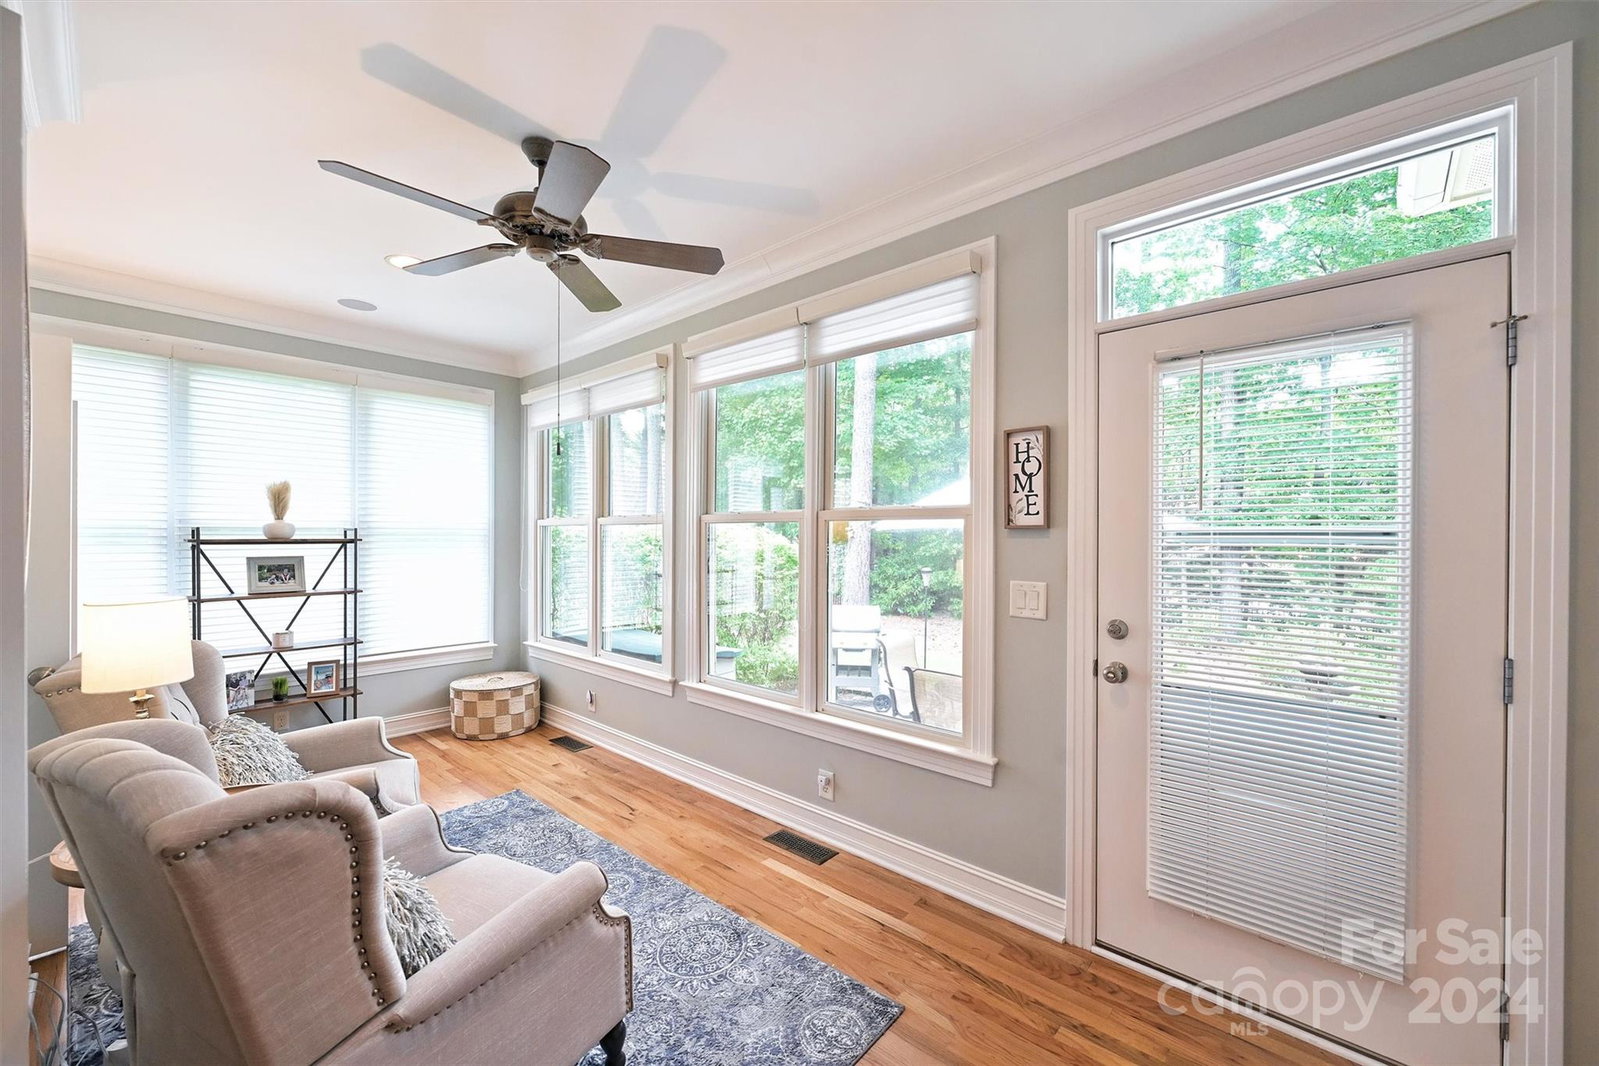
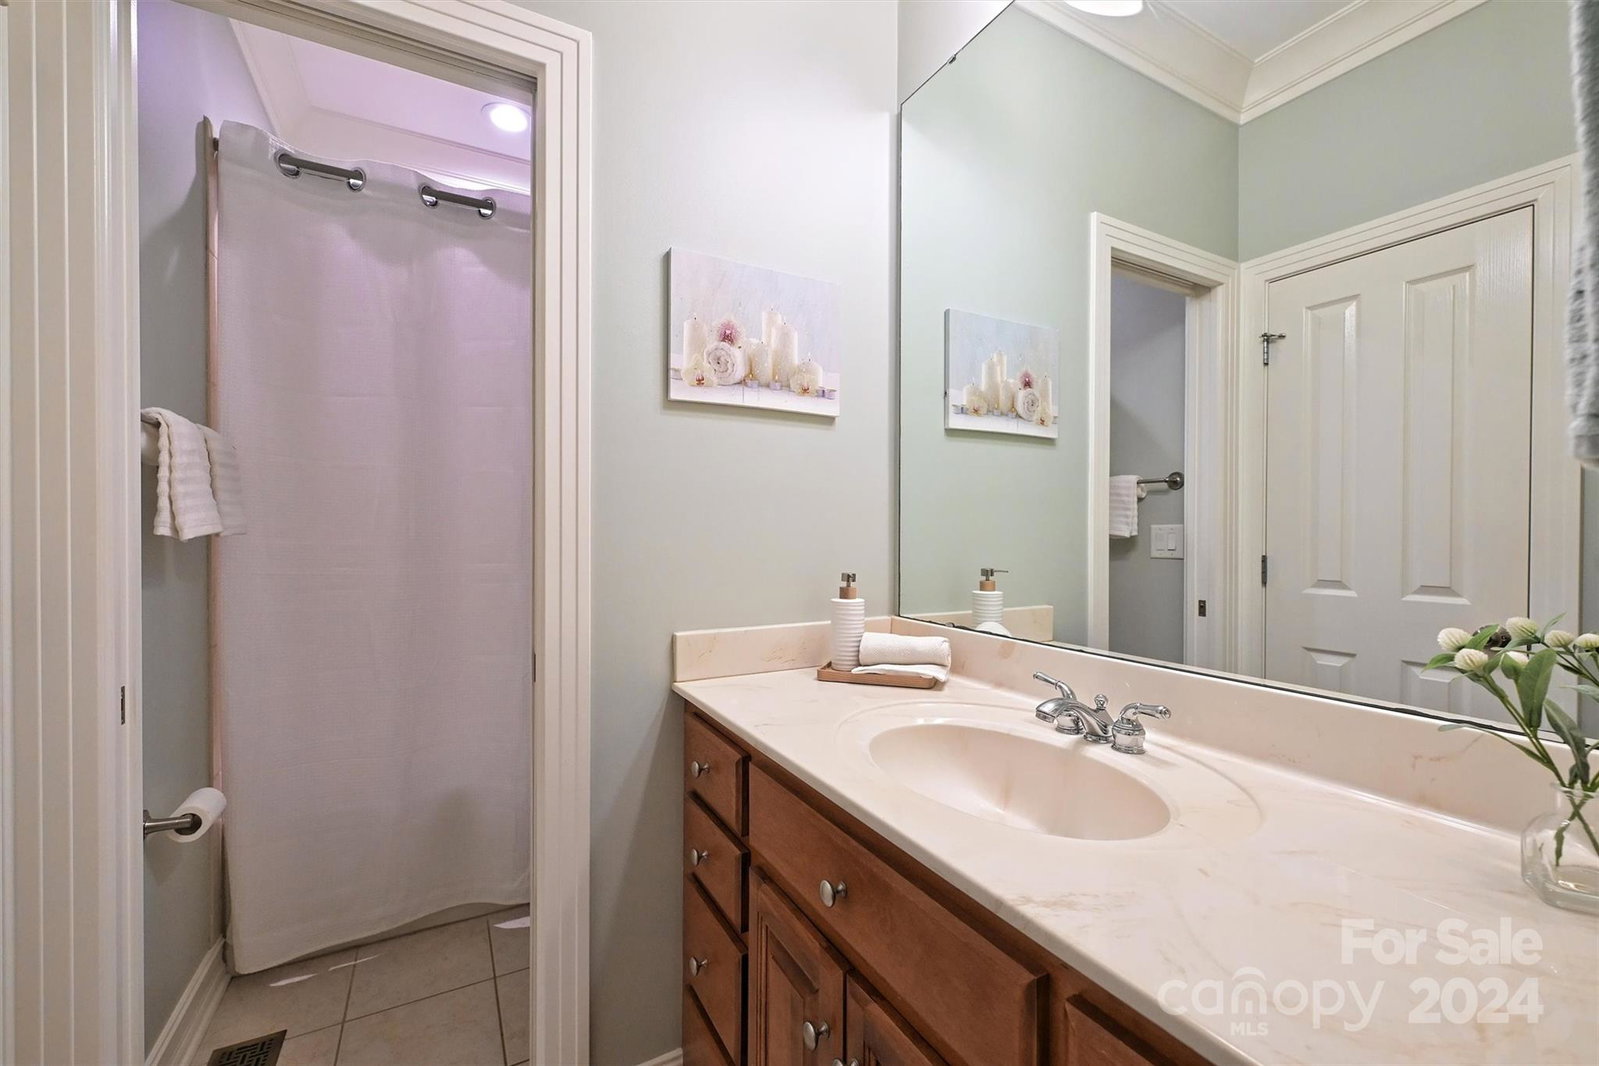
Immaculate Craftsman style home in the heart of South Charlotte. Oversize covered front porch welcomes you home to an inviting, open floor plan featuring primary + 2 add'l beds on main. Pristine hardwoods. Heavy moldings and wainscoating add elegance and sophistication. Tray ceilings in dining room, living room and primary bedroom. Stacked stone fireplace adds timeless elegance and a focal point to the living room. Warm maple cabinetry throughout, granite counters and tile backsplash in kitchen. Newer paint and carpet. Plantation shutters in dining, living & breakfast area. Natural light filled sunroom opens to relaxing patio and beautifully landscaped, fenced backyard. Huge bonus room, sitting area, bedroom and full bath upstairs - perfect for guests. Walk in attic offers tons of storage. Whole house generator, Roof 2022, sealed crawlspace. Location is ideal; minutes to 485, the Arboretum, Rea Farms, Waverly, Blakeney & Stonecrest. PROPERTY IS UNDER CONTRACT. OPEN HOUSES CANCELLED.
Additional Information
- Fireplace
- Yes
- Interior Features
- Attic Walk In, Breakfast Bar, Cable Prewire, Entrance Foyer, Garden Tub, Open Floorplan, Walk-In Closet(s), Wet Bar
- Floor Coverings
- Carpet, Tile, Wood
- Equipment
- Dishwasher, Disposal, Electric Oven, Gas Cooktop, Gas Water Heater, Microwave, Plumbed For Ice Maker, Wall Oven
- Foundation
- Crawl Space
- Main Level Rooms
- Great Room, Dining Room, Sunroom, Kitchen, Breakfast, Primary Bedroom, Bathroom-Full, Bedroom(s), Bathroom-Full, Bedroom(s), Laundry
- Laundry Location
- Laundry Room, Main Level
- Heating
- Forced Air, Natural Gas, Zoned
- Water
- City
- Sewer
- Public Sewer
- Exterior Construction
- Fiber Cement, Stone Veneer
- Roof
- Shingle
- Parking
- Driveway, Attached Garage
- Driveway
- Concrete, Paved
- Lot Description
- Cul-De-Sac, Level, Wooded
- Elementary School
- Providence Spring
- Middle School
- Crestdale
- High School
- Providence
- Total Property HLA
- 3090
- Master on Main Level
- Yes
Mortgage Calculator
“ Based on information submitted to the MLS GRID as of . All data is obtained from various sources and may not have been verified by broker or MLS GRID. Supplied Open House Information is subject to change without notice. All information should be independently reviewed and verified for accuracy. Some IDX listings have been excluded from this website. Properties may or may not be listed by the office/agent presenting the information © 2026 Canopy MLS as distributed by MLS GRID”

Last Updated: