1944 Mckirkland Court, Charlotte, NC 28105
- $450,000
- 2
- BD
- 2
- BA
- 2,078
- SqFt




Listing courtesy of Keller Williams Ballantyne Area. webster.mary59@gmail.com
Sold listing courtesy of Keller Williams South Park
- Sold Price
- $450,000
- List Price
- $449,500
- MLS#
- 4155175
- Status
- CLOSED
- Days on Market
- 77
- Property Type
- Residential
- Architectural Style
- Transitional
- Year Built
- 2008
- Closing Date
- Nov 08, 2024
- Bedrooms
- 2
- Bathrooms
- 2
- Full Baths
- 2
- Lot Size
- 4,791
- Lot Size Area
- 0.11
- Living Area
- 2,078
- Sq Ft Total
- 2078
- County
- Mecklenburg
- Subdivision
- Village Of St Andrews
- Special Conditions
- None
Property Description
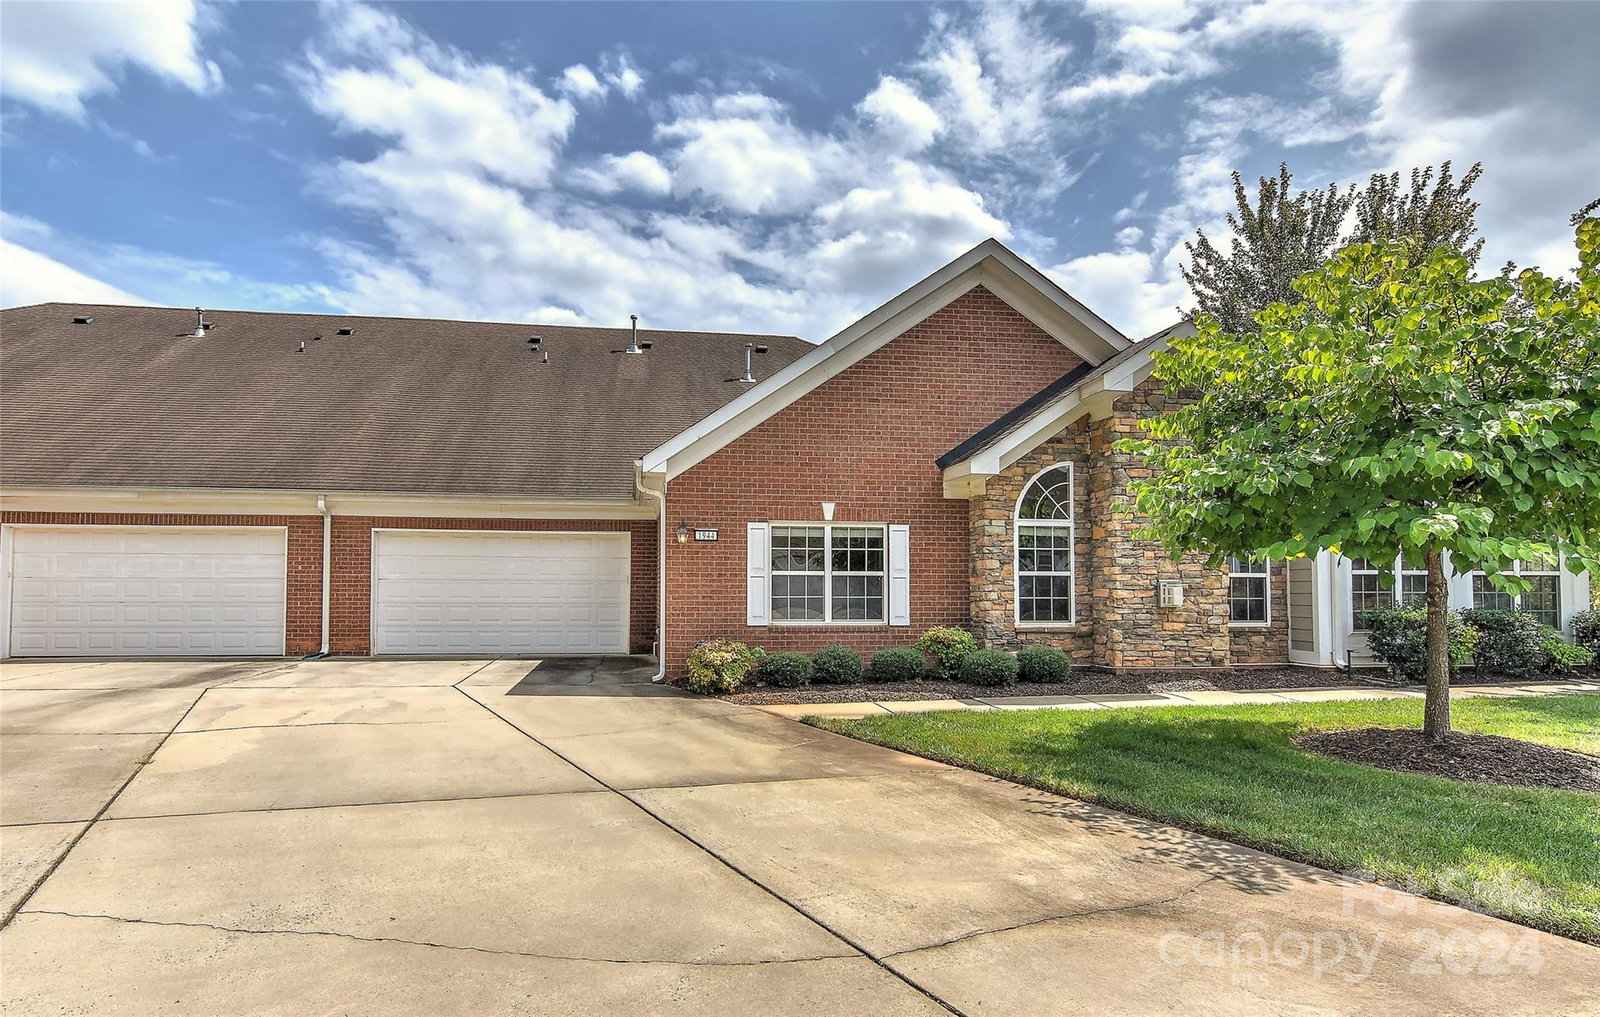
Major price adjustment! Spacious and well-maintained original-owner patio home at Village of St. Andrews. Located near shopping, restaurants and recreation, this 2 bed+den+office/sunroom home features one-level living with exterior maintenance provided by HOA. Neighborhood features walkways, clubhouse with exercise facilities, pool and more. HOA fee covers water and sewer, lawn care, irrigation, gutter cleaning, termite protection, recreation facilities, and exterior maintenance of homes. This home features laminate wood floors, open floor plan, dining room and large eat-in kitchen, separate office/sun room, den, large 2 car garage and a huge walk up attic area over the garage. HVAC 2018, maintained 2x/year. Cathedral and trey ceilings in multiple rooms provide a light and airy atmosphere. Large driveway to side-load 2 car garage for extra parking, located in quiet location in rear of neighborhood. Active neighborhood with multiple social activities and clubs.
Additional Information
- Hoa Fee
- $421
- Hoa Fee Paid
- Monthly
- Community Features
- Clubhouse, Fitness Center, Pond, Sidewalks, Street Lights
- Fireplace
- Yes
- Interior Features
- Attic Stairs Fixed, Attic Walk In
- Floor Coverings
- Carpet, Laminate, Tile
- Equipment
- Dishwasher, Electric Range, Exhaust Fan, Gas Water Heater, Microwave, Oven
- Foundation
- Slab
- Main Level Rooms
- Primary Bedroom, Bedroom(s), Bathroom-Full, Bathroom-Full, Kitchen, Laundry, Breakfast, Den, Dining Area, Sunroom, Great Room
- Laundry Location
- Mud Room
- Heating
- Central, Forced Air
- Water
- City
- Sewer
- Public Sewer
- Exterior Features
- In-Ground Irrigation, Lawn Maintenance
- Exterior Construction
- Brick Partial, Hardboard Siding, Vinyl
- Roof
- Shingle
- Parking
- Driveway, Attached Garage
- Driveway
- Concrete, Paved
- Lot Description
- Corner Lot, Cul-De-Sac
- Elementary School
- Matthews
- Middle School
- Crestdale
- High School
- Butler
- Total Property HLA
- 2078
Mortgage Calculator
“ Based on information submitted to the MLS GRID as of . All data is obtained from various sources and may not have been verified by broker or MLS GRID. Supplied Open House Information is subject to change without notice. All information should be independently reviewed and verified for accuracy. Some IDX listings have been excluded from this website. Properties may or may not be listed by the office/agent presenting the information © 2026 Canopy MLS as distributed by MLS GRID”

Last Updated: