2894 Ashley Arbor Drive, Fort Mill, SC 29715
- $325,000
- 3
- BD
- 3
- BA
- 2,049
- SqFt






Listing courtesy of Helen Adams Realty. holly@helenadamsrealty.com
Sold listing courtesy of Better Homes and Gardens Real Estate Paracle
- Sold Price
- $325,000
- List Price
- $325,000
- MLS#
- 4155091
- Status
- CLOSED
- Days on Market
- 110
- Property Type
- Residential
- Year Built
- 1984
- Closing Date
- Oct 30, 2024
- Bedrooms
- 3
- Bathrooms
- 3
- Full Baths
- 2
- Half Baths
- 1
- Living Area
- 2,049
- Sq Ft Total
- 2049
- County
- York
- Subdivision
- Mulberry Village
- Special Conditions
- None
Property Description
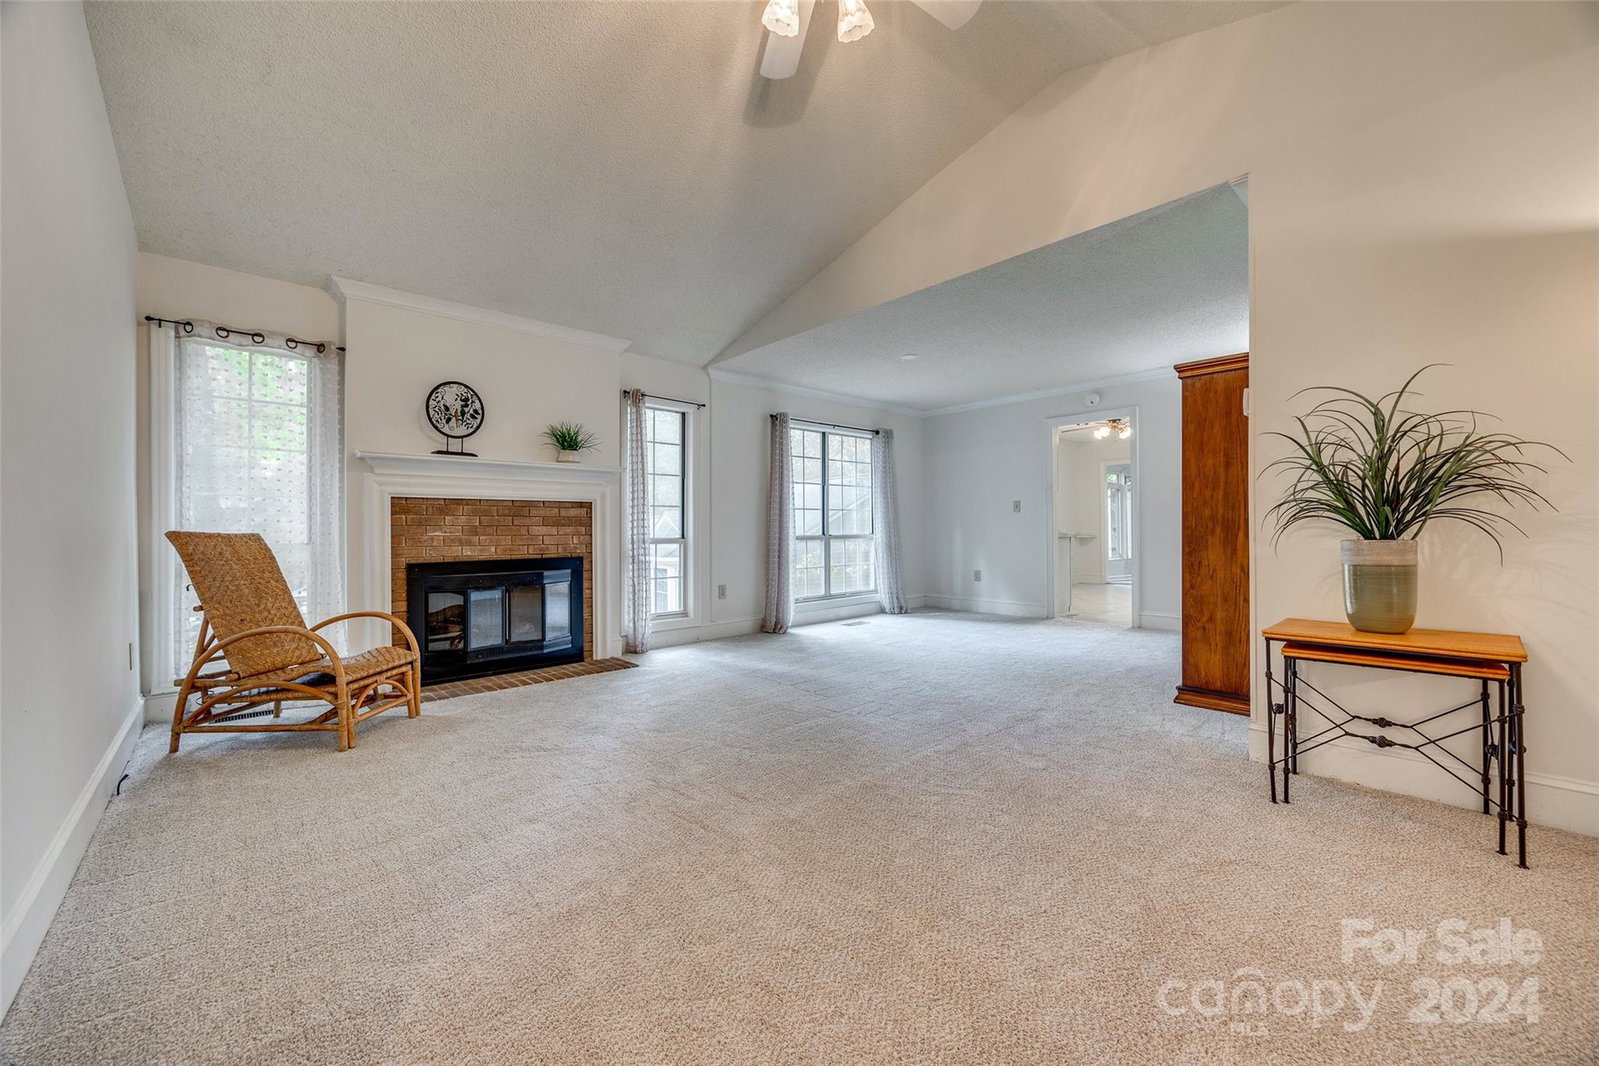
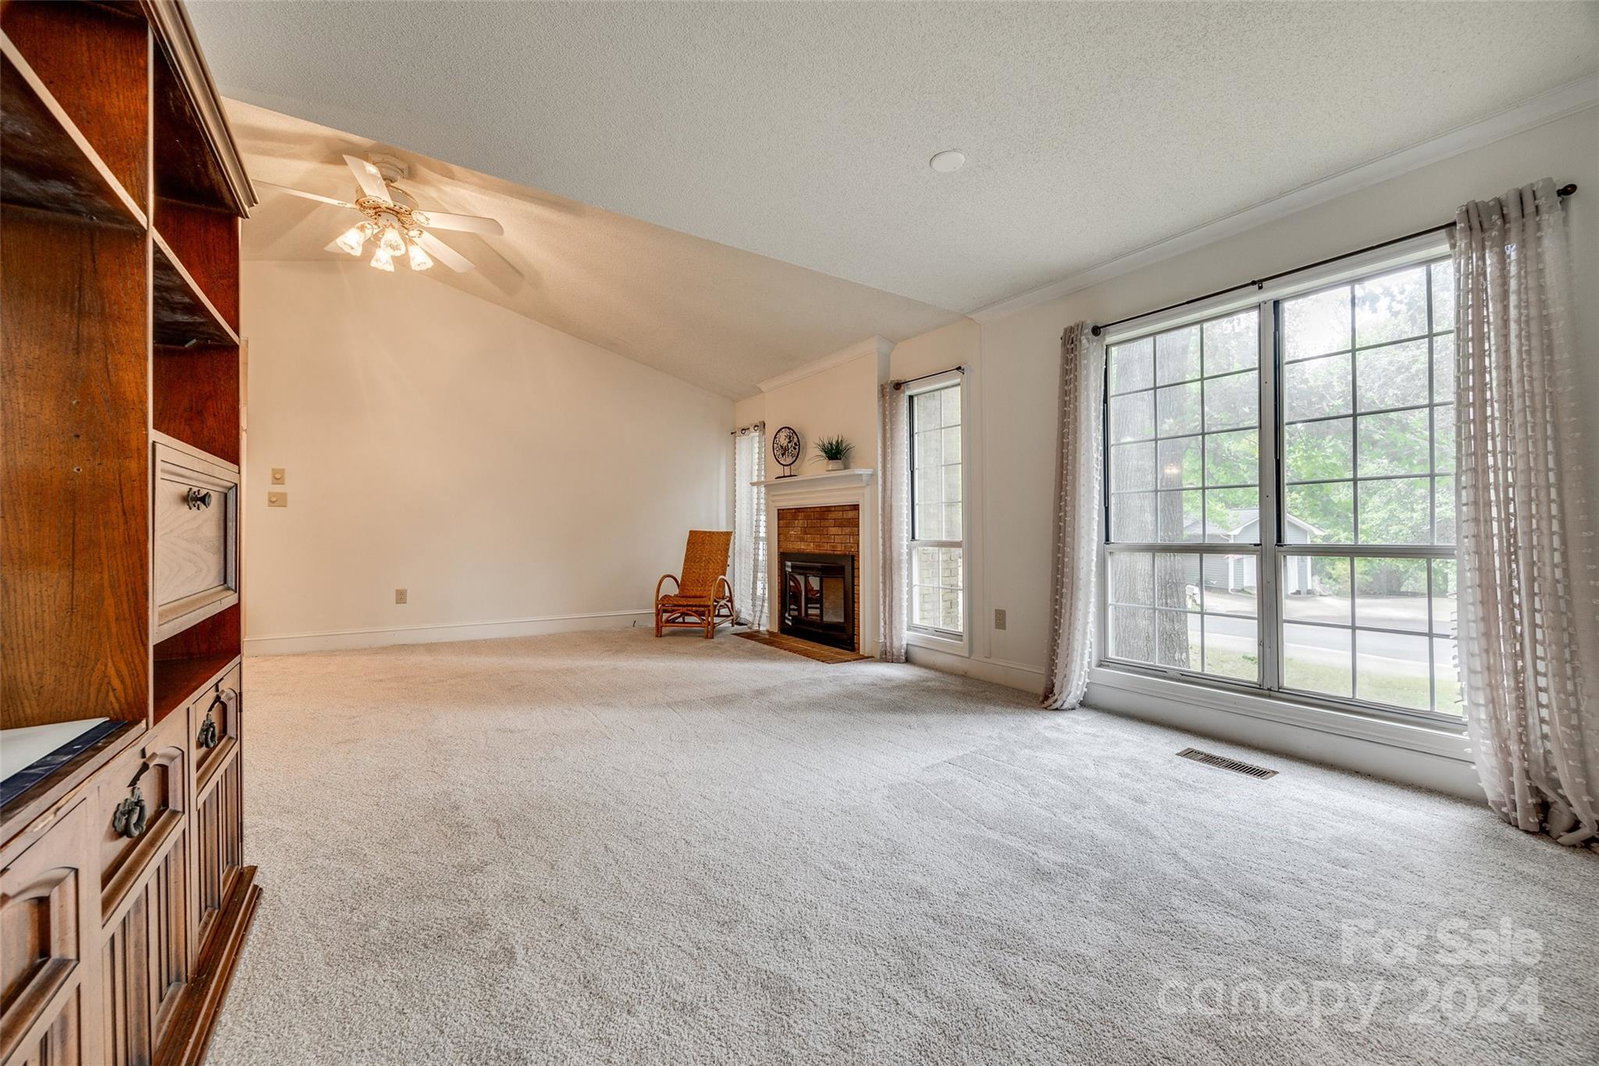
Price Improvement! Freshly painted and all new carpet welcomes you to your new home in Mulberry Village! This is the home you have been looking for! Lovely 3 bedroom, 2.5 bath with an additional privately accessed studio of 281 sq ft. Open floor plan with family room/den, living room with vaulted ceiling and eat-in kitchen with new vinyl flooring. 3rd bedroom has access to a lovely sunroom that overlooks a private, wooded lot. Primary bedroom with bayed sitting area, ensuite bathroom and walk-in closet. Basement level heated/cooled room perfect for a studio, playroom, exercise room, office! Extra storage space and large crawl space. *Seller never used gas fireplace and has had gas turned off. No known issues, selling as-is. HOA covers: roof, exterior paint, gutters, mailbox, trim, cut and blow lawn, trees/bushes and trash.
Additional Information
- Hoa Fee
- $309
- Hoa Fee Paid
- Monthly
- Fireplace
- Yes
- Interior Features
- Attic Stairs Pulldown
- Floor Coverings
- Carpet, Laminate, Vinyl
- Equipment
- Dishwasher, Disposal, Electric Oven, Electric Range, Electric Water Heater, Refrigerator, Washer/Dryer
- Foundation
- Basement
- Main Level Rooms
- Primary Bedroom, Bedroom(s), Bedroom(s), Bathroom-Half, Bathroom-Full, Laundry, Living Room, Family Room, Kitchen, Sunroom, Bathroom-Full
- Laundry Location
- Laundry Closet, Main Level
- Heating
- Heat Pump
- Water
- City
- Sewer
- Public Sewer
- Exterior Features
- Lawn Maintenance
- Exterior Construction
- Hardboard Siding
- Roof
- Shingle
- Parking
- Driveway
- Driveway
- Concrete, Paved
- Lot Description
- Sloped, Wooded
- Elementary School
- Sugar Creek
- Middle School
- Springfield
- High School
- Nation Ford
- Total Property HLA
- 2049
Mortgage Calculator
“ Based on information submitted to the MLS GRID as of . All data is obtained from various sources and may not have been verified by broker or MLS GRID. Supplied Open House Information is subject to change without notice. All information should be independently reviewed and verified for accuracy. Some IDX listings have been excluded from this website. Properties may or may not be listed by the office/agent presenting the information © 2026 Canopy MLS as distributed by MLS GRID”

Last Updated: