7862 Lamington Drive, Fort Mill, SC 29707
- $518,000
- 4
- BD
- 3
- BA
- 2,683
- SqFt




Listing courtesy of Helen Adams Realty. rnayar@helenadamsrealty.com
Sold listing courtesy of Allen Tate Ballantyne
- Sold Price
- $518,000
- List Price
- $525,000
- MLS#
- 4154669
- Status
- CLOSED
- Days on Market
- 53
- Property Type
- Residential
- Architectural Style
- Transitional
- Year Built
- 2007
- Closing Date
- Aug 19, 2024
- Bedrooms
- 4
- Bathrooms
- 3
- Full Baths
- 3
- Lot Size
- 9,583
- Lot Size Area
- 0.22
- Living Area
- 2,683
- Sq Ft Total
- 2683
- County
- Lancaster
- Subdivision
- Belair at Carolina Lakes
- Special Conditions
- None
Property Description
Welcome to this exquisite home located in the highly sought-after Belair at Carolina Lakes. With a meticulously designed living space, this home offers exceptional flexibility with its inviting open-concept, perfect for contemporary living and elegant entertaining. Step inside to discover a bright, airy ambiance where each room flows seamlessly into the next, enhancing the sense of space and connection. The heart of the home is an expansive living area that integrates the kitchen, dining, and family rooms, ideal for both everyday living and hosting gatherings. The backyard is an oasis, meticulously landscaped to provide a serene retreat. Imagine hosting summer barbecues, intimate dinners, or simply unwinding in your private outdoor haven. This charming home features four spacious bedrooms and three full baths, ensuring comfort and privacy for all. Every detail has been thoughtfully considered, from the high-quality finishes to the abundant natural light that fills each room.
Additional Information
- Hoa Fee
- $475
- Hoa Fee Paid
- Semi-Annually
- Community Features
- Clubhouse
- Fireplace
- Yes
- Interior Features
- Attic Stairs Pulldown, Entrance Foyer, Kitchen Island, Open Floorplan, Pantry, Storage, Walk-In Closet(s)
- Floor Coverings
- Carpet, Wood
- Equipment
- Dishwasher, Disposal, Exhaust Fan, Gas Range, Microwave, Refrigerator, Self Cleaning Oven
- Foundation
- Slab
- Main Level Rooms
- Bedroom(s), Bathroom-Full, Kitchen, Living Room, Dining Room, Dining Area, Laundry
- Laundry Location
- Laundry Room, Main Level
- Heating
- Central, Ductless, Electric
- Water
- County Water
- Sewer
- County Sewer
- Exterior Features
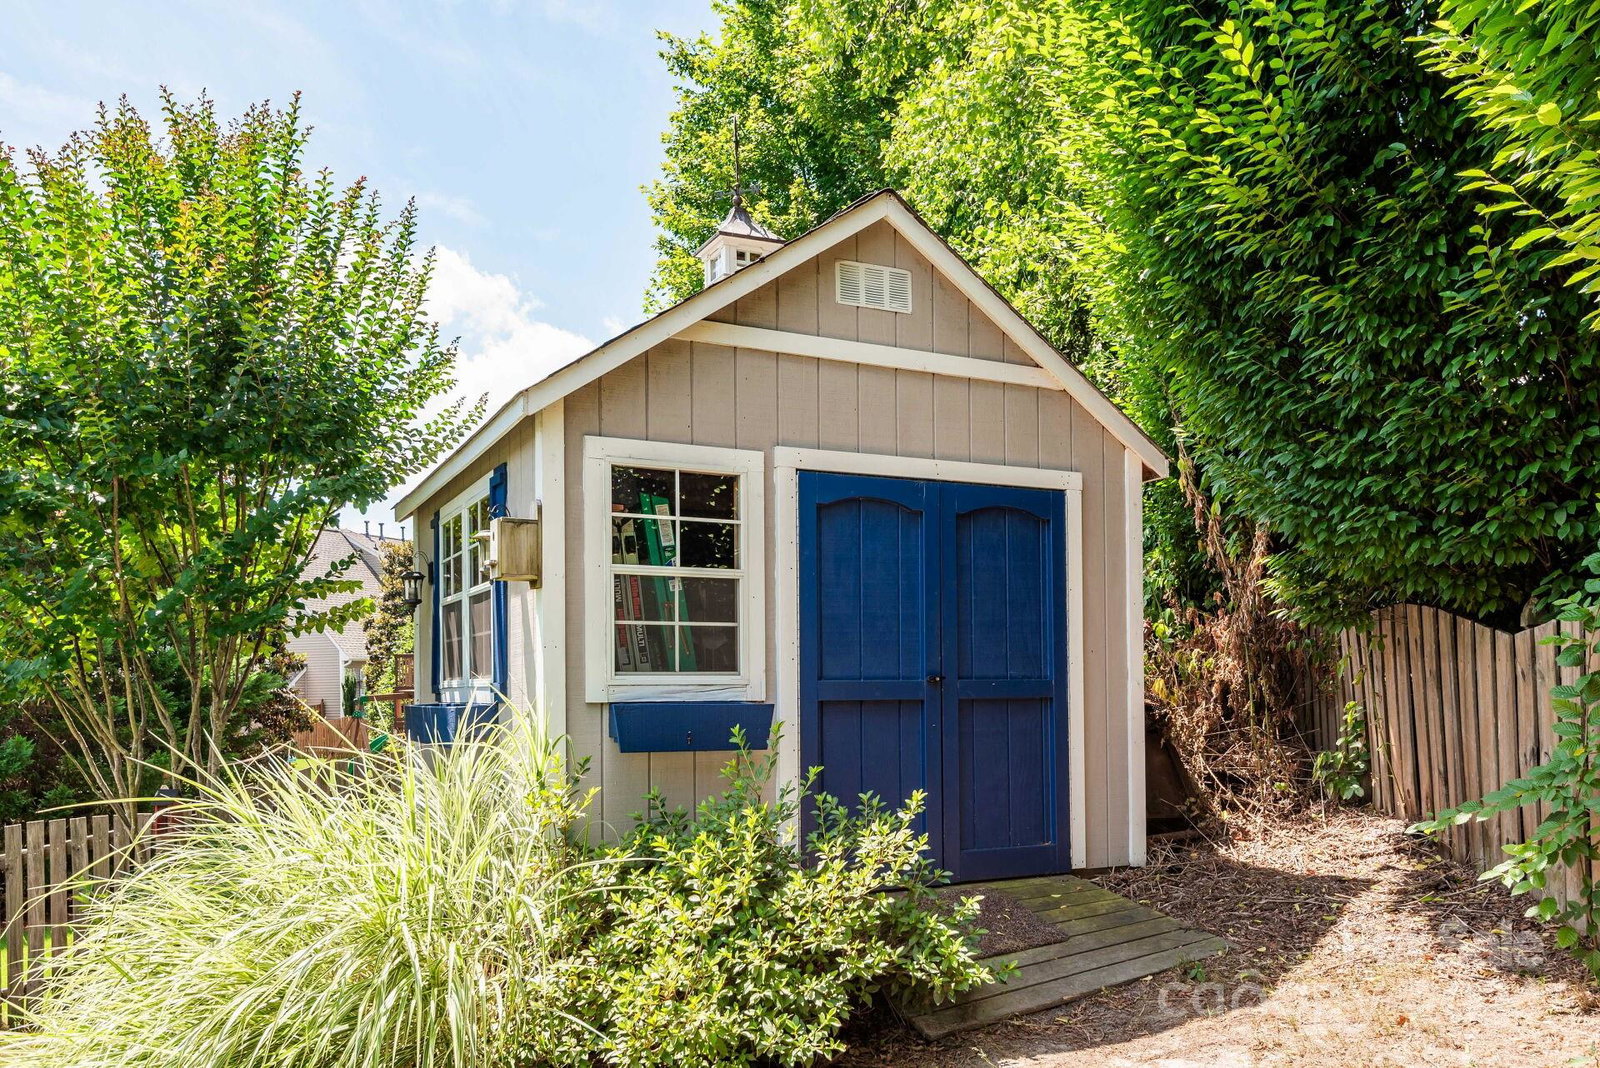
- Fire Pit, Storage
- Exterior Construction
- Stone, Vinyl
- Roof
- Shingle
- Parking
- Driveway, Attached Garage, Garage Faces Front
- Driveway
- Concrete, Paved
- Lot Description
- Private, Wooded
- Elementary School
- Indian Land
- Middle School
- Indian Land
- High School
- Indian Land
- Zoning
- PDD
- Total Property HLA
- 2683
Mortgage Calculator
“ Based on information submitted to the MLS GRID as of . All data is obtained from various sources and may not have been verified by broker or MLS GRID. Supplied Open House Information is subject to change without notice. All information should be independently reviewed and verified for accuracy. Some IDX listings have been excluded from this website. Properties may or may not be listed by the office/agent presenting the information © 2026 Canopy MLS as distributed by MLS GRID”

Last Updated: