Share this with your friends


+17045766234
Ivester Jackson Christie's
536 Trillium Way, Belmont, NC 28012
- $555,000
- 3
- BD
- 3
- BA
- 2,818
- SqFt




Listing courtesy of Allen Tate Fort Mill. cheri.ritter@allentate.com
Sold listing courtesy of Ivester Jackson Distinctive Properties
- Sold Price
- $555,000
- List Price
- $560,000
- MLS#
- 4154554
- Status
- CLOSED
- Days on Market
- 26
- Property Type
- Residential
- Architectural Style
- Transitional
- Year Built
- 2018
- Closing Date
- Aug 01, 2024
- Bedrooms
- 3
- Bathrooms
- 3
- Full Baths
- 3
- Lot Size
- 10,018
- Lot Size Area
- 0.23
- Living Area
- 2,818
- Sq Ft Total
- 2818
- County
- Gaston
- Subdivision
- The Conservancy at McLean
- Special Conditions
- None
- Waterfront Features
- None
Property Description
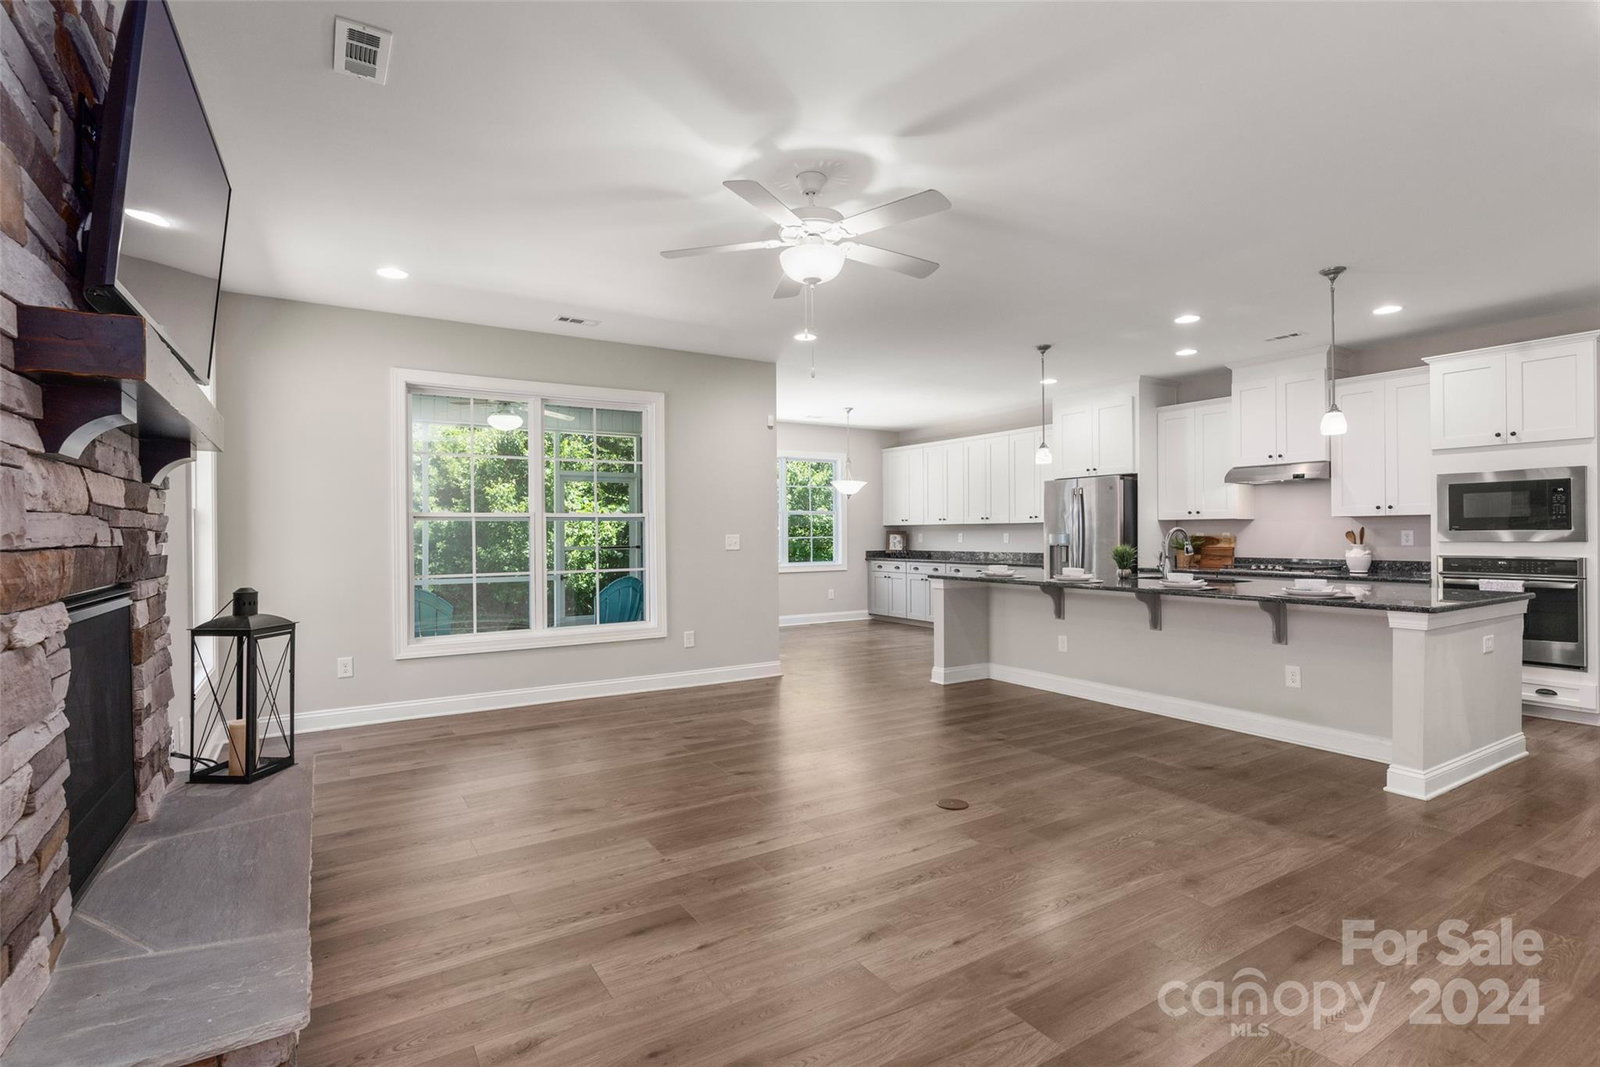
Great opportunity with this impeccably designed home boasting 3 spacious BR's plus a dedicated home office. The heart of the home is its stunning open-concept floor plan, enhancing the flow between the kitchen, living and dining areas. Gourmet kitchen featuring exquisite two-tone cabinets & beautiful granite countertops that elevate the space. Equipped with gas cooktop for culinary precision and convenient wall oven/microwave combo. An oversized island provides ample room for meal prep and casual dining. Natural light floods this home, illuminating the stylish design elements. Plenty of storage with large walk-in attic and closet space. A large screened porch and extensive patio create great outdoor living. Located within the amenity rich Conservancy at McLean, this residence embraces the tranquil living while still being within easy reach of urban conveniences. Its modern amenities, thoughtfully designed layout, and quality finishes make it an exceptional choice for discerning buyers.
Additional Information
- Hoa Fee
- $190
- Hoa Fee Paid
- Monthly
- Community Features
- Clubhouse, Dog Park, Fitness Center, Outdoor Pool, Sidewalks, Street Lights, Walking Trails
- Fireplace
- Yes
- Interior Features
- Attic Walk In, Cable Prewire, Drop Zone, Entrance Foyer, Kitchen Island, Open Floorplan, Pantry, Split Bedroom, Storage, Walk-In Closet(s)
- Floor Coverings
- Carpet, Laminate, Tile
- Equipment
- Dishwasher, Disposal, Double Oven, Exhaust Hood, Gas Cooktop, Gas Water Heater, Microwave, Plumbed For Ice Maker, Refrigerator, Tankless Water Heater, Washer/Dryer, Other
- Foundation
- Slab
- Main Level Rooms
- Kitchen, Family Room, Primary Bedroom, Bathroom-Full, Bedroom(s), Bathroom-Full, Office, Laundry
- Laundry Location
- Electric Dryer Hookup, Laundry Room, Main Level, Washer Hookup
- Heating
- Forced Air
- Water
- City
- Sewer
- Public Sewer
- Exterior Features
- Lawn Maintenance
- Exterior Construction
- Fiber Cement, Stone
- Roof
- Shingle
- Parking
- Attached Garage
- Driveway
- Concrete, Paved
- Elementary School
- New Hope
- Middle School
- Cramerton
- High School
- Unspecified
- Total Property HLA
- 2818
- Master on Main Level
- Yes
Mortgage Calculator
“ Based on information submitted to the MLS GRID as of . All data is obtained from various sources and may not have been verified by broker or MLS GRID. Supplied Open House Information is subject to change without notice. All information should be independently reviewed and verified for accuracy. Some IDX listings have been excluded from this website. Properties may or may not be listed by the office/agent presenting the information © 2026 Canopy MLS as distributed by MLS GRID”

Last Updated: