9530 Bayview Parkway, Charlotte, NC 28216
- $395,000
- 3
- BD
- 3
- BA
- 3,022
- SqFt




Listing courtesy of Rice Realty LLC. tashatheagent@gmail.com
Sold listing courtesy of Call It Closed International Inc
- Sold Price
- $395,000
- List Price
- $410,000
- MLS#
- 4154519
- Status
- CLOSED
- Days on Market
- 76
- Property Type
- Residential
- Architectural Style
- Traditional
- Year Built
- 2006
- Closing Date
- Sep 18, 2024
- Bedrooms
- 3
- Bathrooms
- 3
- Full Baths
- 2
- Half Baths
- 1
- Lot Size
- 8,712
- Lot Size Area
- 0.2
- Living Area
- 3,022
- Sq Ft Total
- 3022
- County
- Mecklenburg
- Subdivision
- Mcintyre
- Special Conditions
- None
Property Description
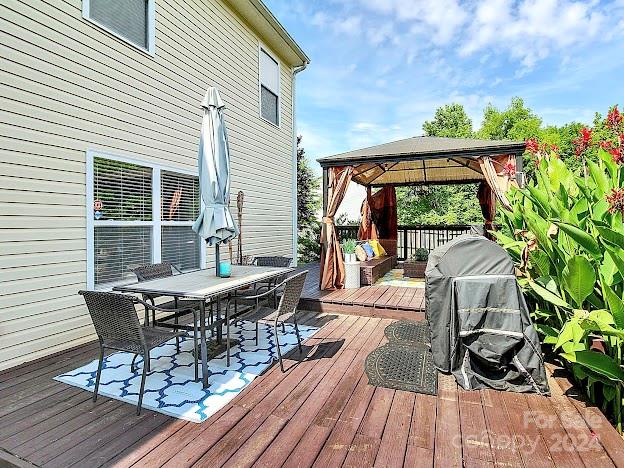
**$5000 price reduction Plus $10,000 seller paid cct to buy your rate down. This stunning property offers a large living space, featuring 3 spacious bedrooms and 2.5 bathrooms. The huge loft provides endless possibilities for additional living or entertainment space. The updated kitchen is a chef's delight, complete with a modern island, perfect for meal prep and casual dining. The main floor is adorned with elegant crown molding, adding a touch of sophistication to your living areas. Upstairs, you'll find luxurious vinyl plank (LVP) flooring throughout, ensuring durability and style. All appliances to convey including washer and dryer!!! Backyard Gazebo and patio furniture included as well!! Located just feet from the neighborhood walking trail, this home offers the perfect blend of comfort and convenience. Don’t miss this incredible opportunity! Bring us an offer today and make this house your home.
Additional Information
- Hoa Fee
- $55
- Hoa Fee Paid
- Monthly
- Community Features
- Playground
- Fireplace
- Yes
- Floor Coverings
- Carpet, Vinyl
- Equipment
- Dishwasher, Disposal, Electric Oven, Electric Range, Electric Water Heater, Microwave, Refrigerator
- Foundation
- Slab
- Main Level Rooms
- Kitchen, Living Room, Bathroom-Half, Dining Room, Family Room, Laundry, Loft
- Laundry Location
- Laundry Room, Main Level
- Heating
- Forced Air, Natural Gas
- Water
- City
- Sewer
- Public Sewer
- Exterior Features
- In-Ground Irrigation
- Exterior Construction
- Stone Veneer, Vinyl
- Roof
- Shingle
- Parking
- Attached Garage
- Driveway
- Concrete, Paved
- Elementary School
- Unspecified
- Middle School
- Unspecified
- High School
- Unspecified
- Zoning
- MX2INNOV
- Total Property HLA
- 3022
Mortgage Calculator
“ Based on information submitted to the MLS GRID as of . All data is obtained from various sources and may not have been verified by broker or MLS GRID. Supplied Open House Information is subject to change without notice. All information should be independently reviewed and verified for accuracy. Some IDX listings have been excluded from this website. Properties may or may not be listed by the office/agent presenting the information © 2026 Canopy MLS as distributed by MLS GRID”

Last Updated: