1113 Steele Meadows Drive Unit #19, Fort Mill, SC 29715
- $385,000
- 3
- BD
- 2
- BA
- 1,316
- SqFt




Listing courtesy of Red Oak Real Estate and Management LLC. karen@homewithredoak.com
Sold listing courtesy of Berkshire Hathaway HomeServices Elite Properties
- Sold Price
- $385,000
- List Price
- $395,000
- MLS#
- 4154477
- Status
- CLOSED
- Days on Market
- 44
- Property Type
- Residential
- Architectural Style
- Ranch
- Year Built
- 2003
- Closing Date
- Aug 12, 2024
- Bedrooms
- 3
- Bathrooms
- 2
- Full Baths
- 2
- Lot Size
- 8,712
- Lot Size Area
- 0.2
- Living Area
- 1,316
- Sq Ft Total
- 1316
- County
- York
- Subdivision
- Steele Meadows
- Special Conditions
- None
Property Description
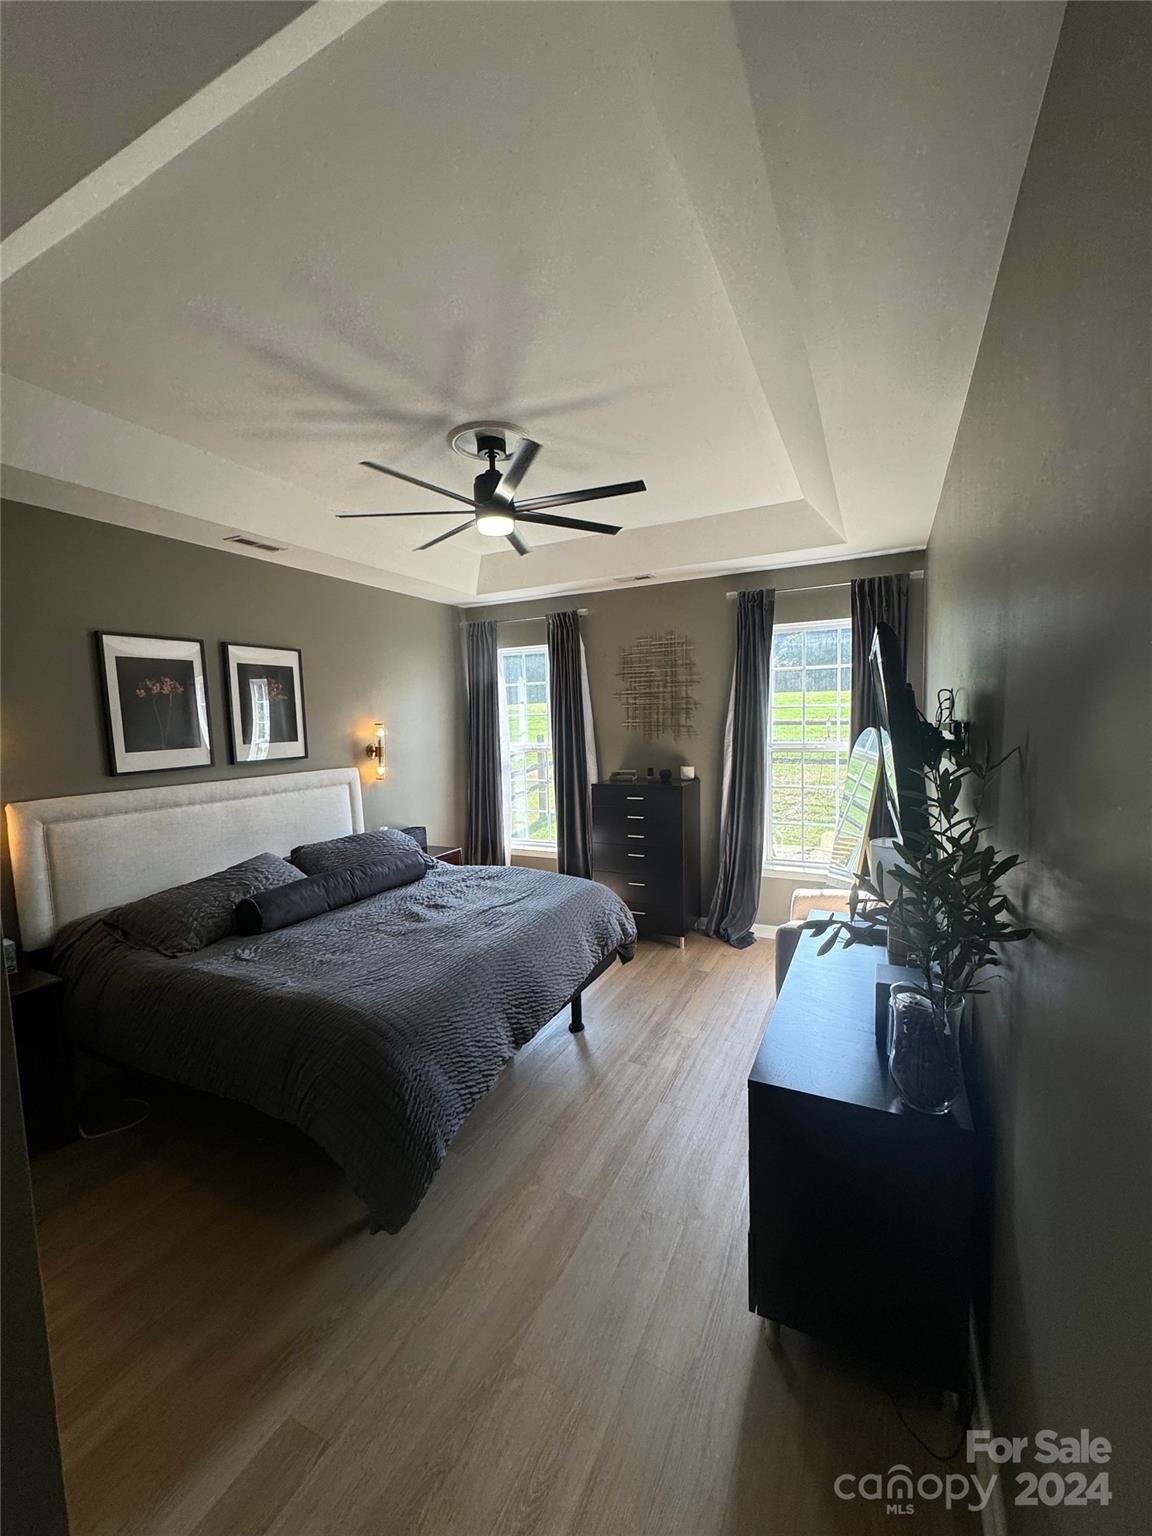
Pride of ownership beams from this 3 bedroom, 2 bathroom home in the friendly community of Steele Meadows. Wood floors welcome you and lead into a living room made cozy by a gas fireplace. Vaulted ceilings extend from the living room into a dining area lit by an elegant chandelier. Prepare meals in the kitchen outfitted with stainless steel appliances, gorgeous cabinetry, and a pantry. The primary bedroom showcases a tray ceiling, ample natural light, and an en suite bathroom complete with a garden tub, a separate tiled shower, dual sinks, and a walk-in closet. Split bedroom floorplan makes for great space and the backyard is fenced and ready! Super cute home ready for a new owner! This home offers a location close to schools, restaurants, entertainment, and I-77.
Additional Information
- Hoa Fee
- $240
- Hoa Fee Paid
- Annually
- Fireplace
- Yes
- Interior Features
- Breakfast Bar, Built-in Features, Cable Prewire, Entrance Foyer, Garden Tub, Open Floorplan, Pantry, Split Bedroom, Walk-In Closet(s)
- Equipment
- Dishwasher, Dryer, Electric Range, Microwave, Refrigerator, Washer/Dryer
- Foundation
- Slab
- Main Level Rooms
- Great Room, Kitchen, Dining Area, Primary Bedroom, Bathroom-Full, Bedroom(s), Bedroom(s), Bathroom-Full, Laundry
- Laundry Location
- Laundry Room
- Heating
- Heat Pump, Natural Gas
- Water
- Public
- Sewer
- Public Sewer
- Exterior Construction
- Vinyl
- Roof
- Shingle
- Parking
- Driveway, Attached Garage, Garage Door Opener, Garage Faces Side
- Driveway
- Concrete, Paved
- Elementary School
- Unspecified
- Middle School
- Unspecified
- High School
- Unspecified
- Total Property HLA
- 1316
- Master on Main Level
- Yes
Mortgage Calculator
“ Based on information submitted to the MLS GRID as of . All data is obtained from various sources and may not have been verified by broker or MLS GRID. Supplied Open House Information is subject to change without notice. All information should be independently reviewed and verified for accuracy. Some IDX listings have been excluded from this website. Properties may or may not be listed by the office/agent presenting the information © 2026 Canopy MLS as distributed by MLS GRID”

Last Updated: