2548 Red Maple Lane, Harrisburg, NC 28075
- $920,000
- 5
- BD
- 5
- BA
- 4,801
- SqFt





Listing courtesy of Coldwell Banker Realty. john@thestroupgroup.com
Sold listing courtesy of Eesha Realty LLC
- Sold Price
- $920,000
- List Price
- $1,000,000
- MLS#
- 4154208
- Status
- CLOSED
- Days on Market
- 55
- Property Type
- Residential
- Architectural Style
- Transitional
- Year Built
- 2016
- Closing Date
- Aug 23, 2024
- Bedrooms
- 5
- Bathrooms
- 5
- Full Baths
- 4
- Half Baths
- 1
- Lot Size
- 11,761
- Lot Size Area
- 0.27
- Living Area
- 4,801
- Sq Ft Total
- 4801
- County
- Cabarrus
- Subdivision
- Blume
- Special Conditions
- None
- Waterfront Features
- None
Property Description
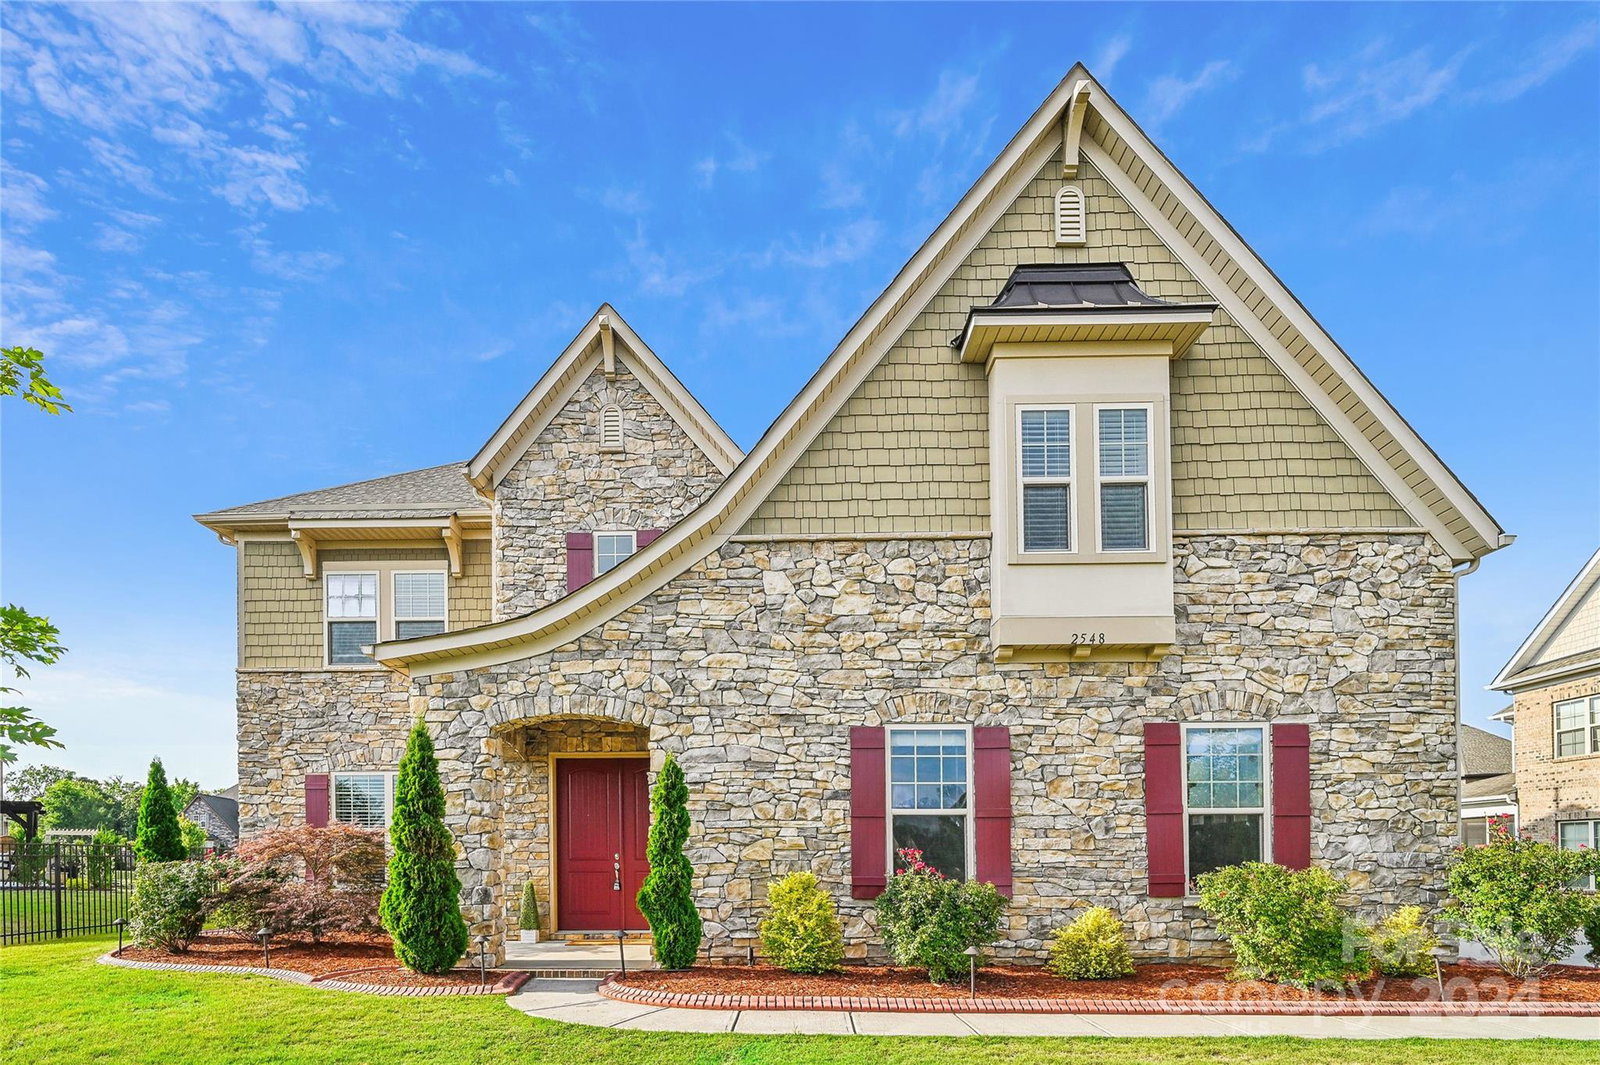
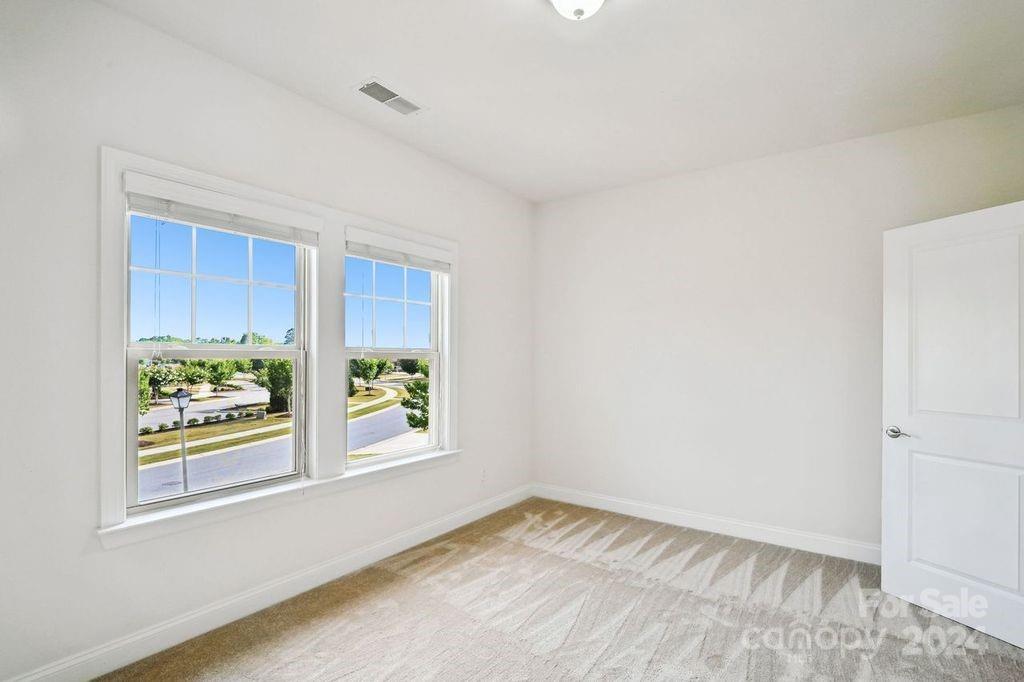
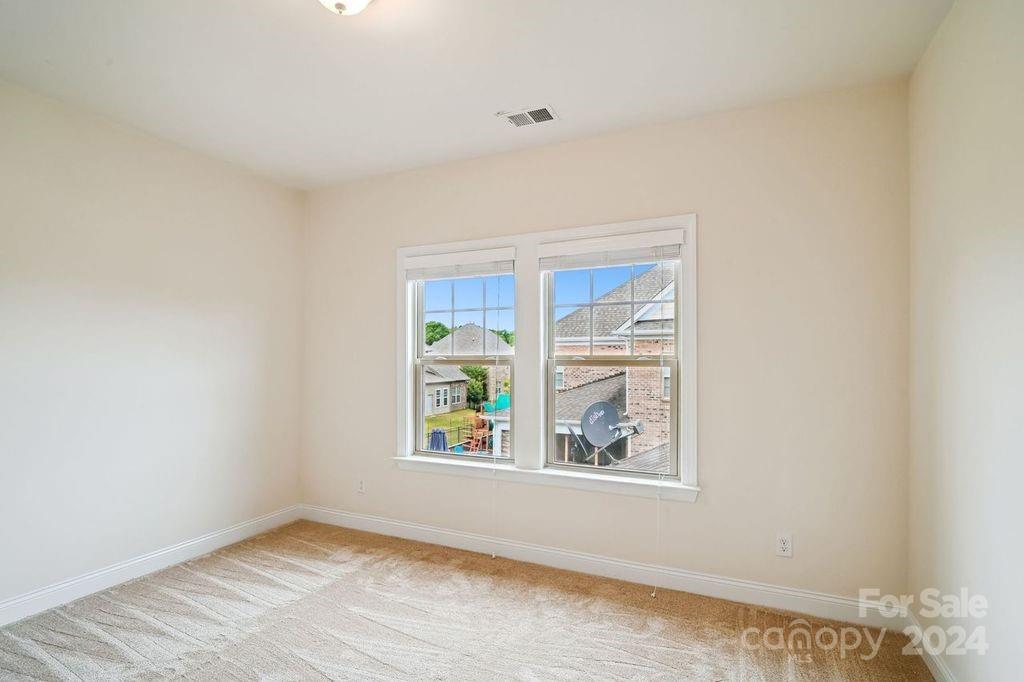
Beautiful elegant and incredibly spacious brick home. The 10 ft high ceilings creates a sense of grandeur. Newly painted and all new hardwood floors. French doors off entry enter into a huge home office or formal dining room and butler pantry. State of the art gourmet kitchen has stainless steel appliances, convection oven and gas grill. Large extended island and endless counter space and lots of cabinets. Two large walk-in pantries. Extra large family room with cozy fireplace and built-ins. Main level includes a luxurious mother-in-law suite with its own sitting room. Upstairs is a massive loft, a large bonus room and 4 bedrooms. The primary bedroom features a tray ceiling. Primary bathroom has a spacious shower and 2 walk-in closets, Dual sinks and plenty of countertop space and storage. There is a spacious screened porch overlooking a fenced back yard with a huge brick patio that has a grill and firepit. The community pool and other amenities are located across the street.
Additional Information
- Hoa Fee
- $200
- Hoa Fee Paid
- Quarterly
- Community Features
- Cabana, Playground, Sidewalks, Tennis Court(s)
- Fireplace
- Yes
- Interior Features
- Attic Other, Breakfast Bar, Built-in Features, Drop Zone, Entrance Foyer, Kitchen Island, Open Floorplan, Walk-In Closet(s), Walk-In Pantry
- Floor Coverings
- Carpet, Tile, Wood
- Equipment
- Convection Oven, Dishwasher, Disposal, Exhaust Hood, Gas Range, Gas Water Heater, Microwave, Refrigerator, Washer/Dryer
- Foundation
- Slab
- Main Level Rooms
- 2nd Primary, Bathroom-Full, Bathroom-Half, Kitchen, Dining Room, Family Room, Office
- Laundry Location
- Electric Dryer Hookup, Utility Room, Upper Level, Washer Hookup
- Heating
- Natural Gas
- Water
- City
- Sewer
- Public Sewer
- Exterior Features
- Fire Pit
- Exterior Construction
- Brick Full, Stone
- Roof
- Shingle
- Parking
- Driveway, Attached Garage, Garage Door Opener, Garage Faces Front, Garage Faces Side
- Driveway
- Concrete, Paved
- Lot Description
- Level
- Elementary School
- Hickory Ridge
- Middle School
- Hickory Ridge
- High School
- Hickory Ridge
- Zoning
- R
- Total Property HLA
- 4801
Mortgage Calculator
“ Based on information submitted to the MLS GRID as of . All data is obtained from various sources and may not have been verified by broker or MLS GRID. Supplied Open House Information is subject to change without notice. All information should be independently reviewed and verified for accuracy. Some IDX listings have been excluded from this website. Properties may or may not be listed by the office/agent presenting the information © 2026 Canopy MLS as distributed by MLS GRID”

Last Updated: