4128 Cedar Point Avenue, Matthews, NC 28104
- $467,000
- 3
- BD
- 2
- BA
- 1,592
- SqFt




Listing courtesy of Southern Homes of the Carolinas, Inc. renee@reneekeller.com
Sold listing courtesy of Stephen Cooley Real Estate
- Sold Price
- $467,000
- List Price
- $474,900
- MLS#
- 4154150
- Status
- CLOSED
- Days on Market
- 32
- Property Type
- Residential
- Architectural Style
- Arts and Crafts
- Year Built
- 2003
- Closing Date
- Jul 31, 2024
- Bedrooms
- 3
- Bathrooms
- 2
- Full Baths
- 2
- Lot Size
- 4,791
- Lot Size Area
- 0.11
- Living Area
- 1,592
- Sq Ft Total
- 1592
- County
- Union
- Subdivision
- Chestnut Oaks
- Special Conditions
- None
Property Description
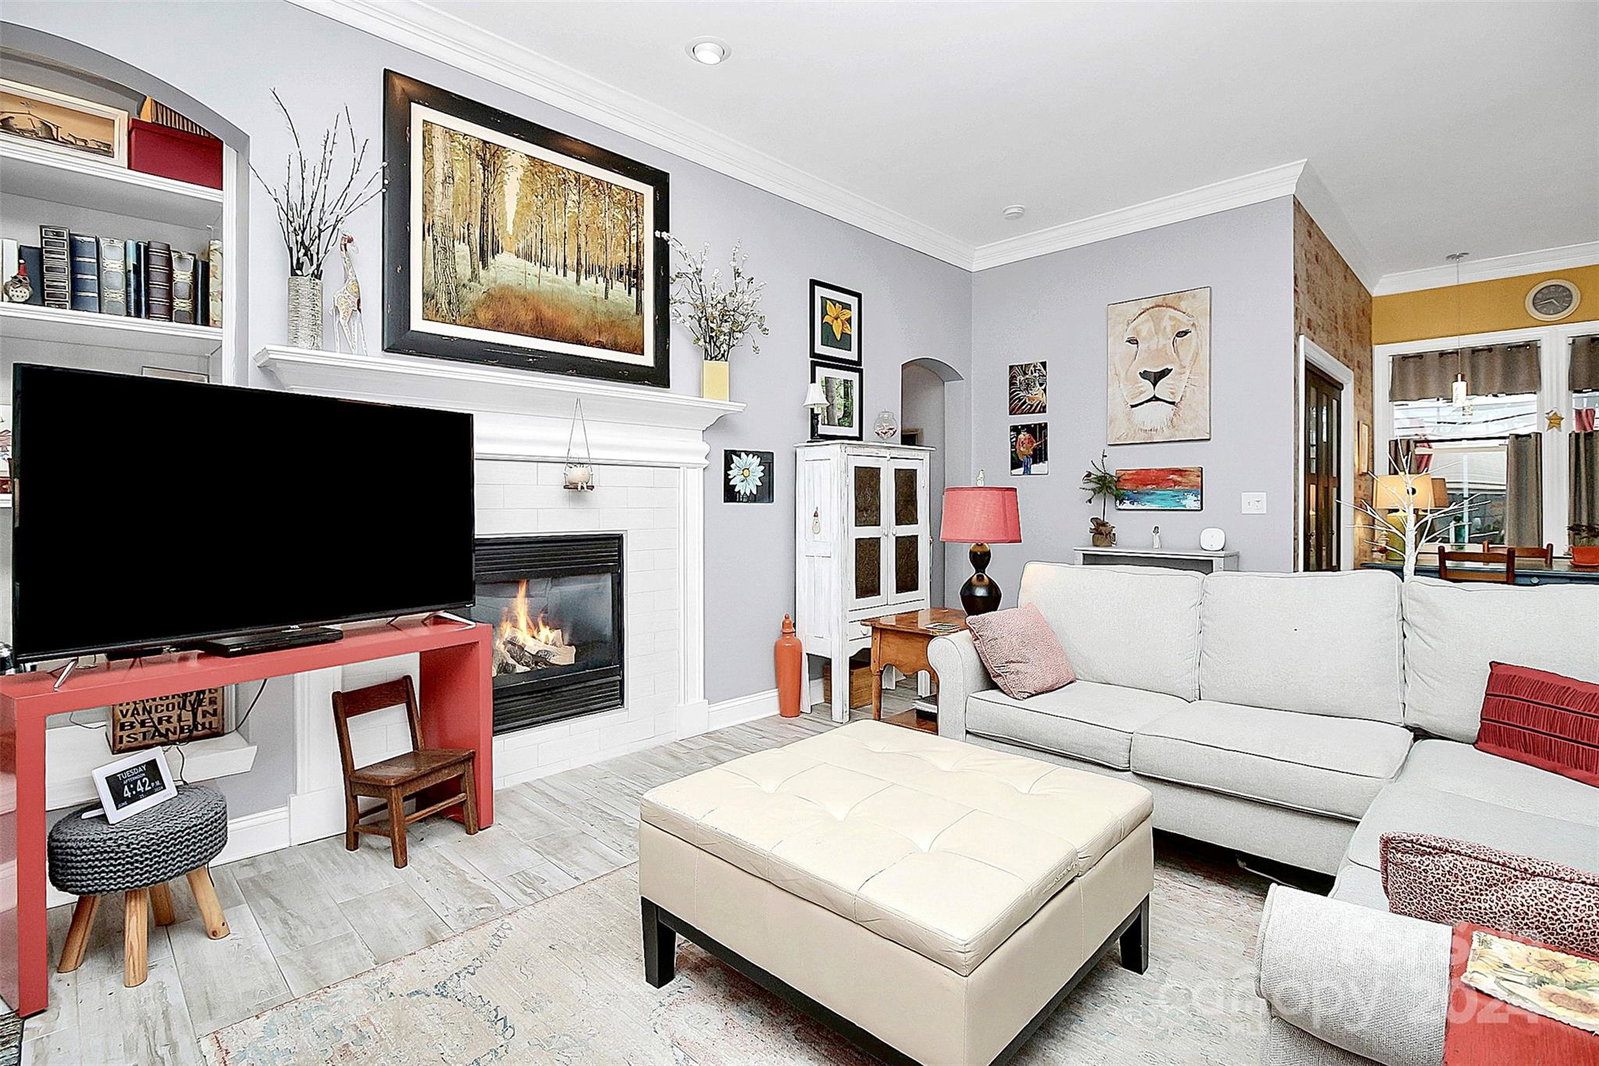
Beautifully updated and maintained arts and crafts style ranch in sought after community. Inviting front porch welcomes you into this picture perfect split bedroom plan, updated kitchen with granite, large island, beautiful pantry doors, wood look tile flooring, stainless appliances, tile backsplash, crown molding throughout, french doors on office, family room with gas fireplace, and built ins. The front 2 bedrooms were converted into an in-law type suite with adding a glass door between the 2 but are 2 bedrooms. Garage has been epoxied and a mini-split system was added with a screen garage door to be used as a extra entertaining space. The side patio is peaceful and has a gate to access the rear area of the yard. Showings begin June 29th!
Additional Information
- Hoa Fee
- $153
- Hoa Fee Paid
- Quarterly
- Community Features
- Clubhouse, Outdoor Pool, Playground, Sidewalks, Sport Court, Walking Trails
- Fireplace
- Yes
- Interior Features
- Attic Stairs Pulldown, Built-in Features, Cable Prewire, Garden Tub, Kitchen Island, Pantry, Walk-In Closet(s)
- Floor Coverings
- Carpet, Tile, Vinyl
- Equipment
- Dishwasher, Disposal, Electric Cooktop, Electric Oven, Gas Water Heater, Microwave
- Foundation
- Slab
- Main Level Rooms
- Primary Bedroom, Bedroom(s), Bedroom(s), Bathroom-Full, Bathroom-Full, Kitchen, Family Room, Office, Laundry
- Laundry Location
- In Kitchen
- Heating
- Forced Air
- Water
- City
- Sewer
- Public Sewer
- Exterior Construction
- Fiber Cement
- Roof
- Shingle
- Parking
- Driveway, Attached Garage, Garage Door Opener, Garage Faces Rear
- Driveway
- Concrete, Paved
- Elementary School
- Indian Trail
- Middle School
- Sun Valley
- High School
- Sun Valley
- Zoning
- AT1
- Builder Name
- David Weekley
- Total Property HLA
- 1592
- Master on Main Level
- Yes
Mortgage Calculator
“ Based on information submitted to the MLS GRID as of . All data is obtained from various sources and may not have been verified by broker or MLS GRID. Supplied Open House Information is subject to change without notice. All information should be independently reviewed and verified for accuracy. Some IDX listings have been excluded from this website. Properties may or may not be listed by the office/agent presenting the information © 2026 Canopy MLS as distributed by MLS GRID”

Last Updated: