13217 Terrace Court Drive, Charlotte, NC 28278
- $865,000
- 4
- BD
- 4
- BA
- 3,326
- SqFt




Listing courtesy of Boston MacLeod Realty. robert@bostonmacleod.com
Sold listing courtesy of Stephen Cooley Real Estate
- Sold Price
- $865,000
- List Price
- $950,000
- MLS#
- 4154069
- Status
- CLOSED
- Days on Market
- 521
- Property Type
- Residential
- Architectural Style
- Modern
- Year Built
- 2024
- Closing Date
- Nov 26, 2025
- Bedrooms
- 4
- Bathrooms
- 4
- Full Baths
- 3
- Half Baths
- 1
- Lot Size
- 6,141
- Lot Size Area
- 0.14100000000000001
- Living Area
- 3,326
- Sq Ft Total
- 3326
- County
- Mecklenburg
- Subdivision
- Shelburne Village
- Special Conditions
- None
Property Description
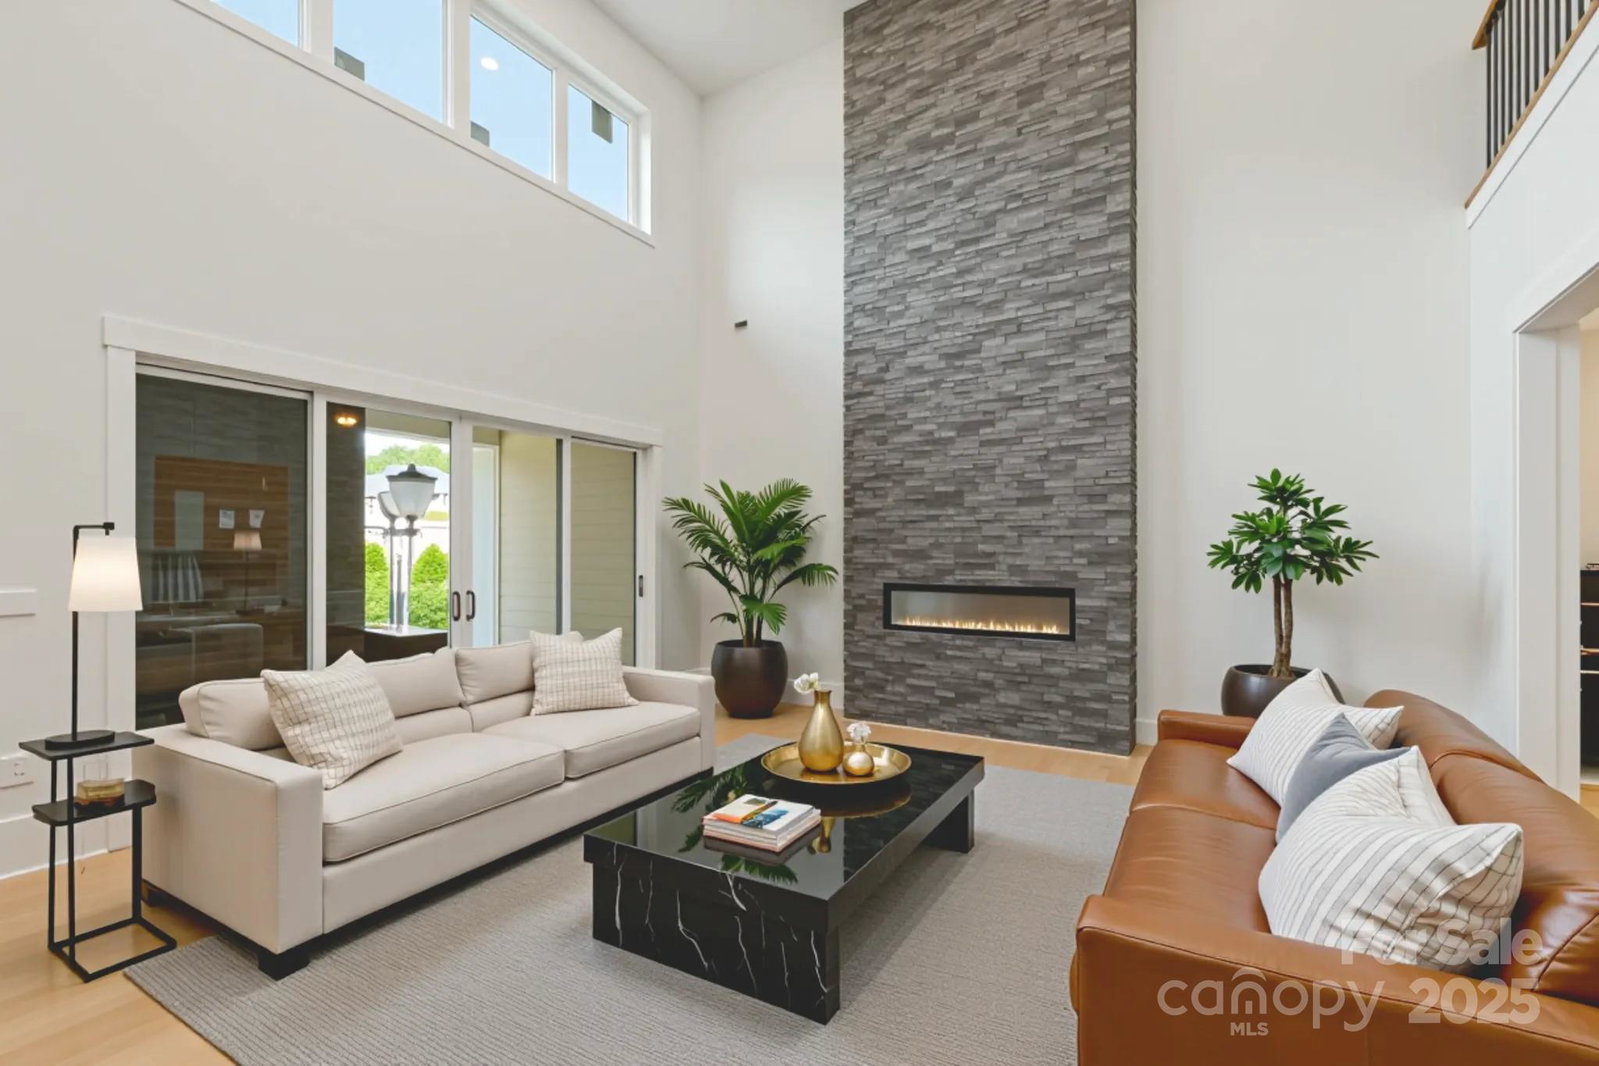
New CUSTOM CONSTRUCTION modern style home designed for those wanting to downsize without sacrificing high end quality and features. With the Primary suite on the first floor there are 3 additional bedrooms and a huge recreation room upstairs providing lots of room for guests or other family members. There is also an office on the first floor and a 2 story family room to enhance the spaciousness of this home. One of only 24 homes in this intimate community all homes in Shelburne Village enjoy a Country Club Swim/Tennis and Fitness Social membership which is located directly in front of the community. Full yard lawn maintenance is also included in the HOA dues. You will not find a new Custom built home in the Charlotte area at this value!
Additional Information
- Hoa Fee
- $285
- Hoa Fee Paid
- Monthly
- Fireplace
- Yes
- Equipment
- Dishwasher, Disposal, Exhaust Hood, Gas Range, Microwave, Refrigerator, Tankless Water Heater, Wall Oven
- Foundation
- Slab
- Main Level Rooms
- Primary Bedroom, Office, Kitchen, Dining Area, Family Room, Bathroom-Full, Bathroom-Half
- Laundry Location
- Electric Dryer Hookup, Laundry Room, Main Level, Washer Hookup
- Heating
- Central, Forced Air, Natural Gas
- Water
- County Water
- Sewer
- County Sewer
- Exterior Construction
- Fiber Cement, Stone Veneer
- Roof
- Architectural Shingle
- Parking
- Driveway, Attached Garage, Garage Faces Front
- Driveway
- Concrete, Paved
- Elementary School
- Palisades Park
- Middle School
- Southwest
- High School
- Palisades
- New Construction
- Yes
- Total Property HLA
- 3326
- Master on Main Level
- Yes
Mortgage Calculator
“ Based on information submitted to the MLS GRID as of . All data is obtained from various sources and may not have been verified by broker or MLS GRID. Supplied Open House Information is subject to change without notice. All information should be independently reviewed and verified for accuracy. Some IDX listings have been excluded from this website. Properties may or may not be listed by the office/agent presenting the information © 2026 Canopy MLS as distributed by MLS GRID”

Last Updated: