1224 Sandy Bottom Drive, Concord, NC 28027
- $550,000
- 5
- BD
- 4
- BA
- 2,935
- SqFt




Listing courtesy of EXP Realty LLC Mooresville. BerryTeamNC@gmail.com
Sold listing courtesy of The Agency - Charlotte
- Sold Price
- $550,000
- List Price
- $555,000
- MLS#
- 4153841
- Status
- CLOSED
- Days on Market
- 64
- Property Type
- Residential
- Year Built
- 2007
- Closing Date
- Aug 30, 2024
- Bedrooms
- 5
- Bathrooms
- 4
- Full Baths
- 4
- Lot Size
- 8,276
- Lot Size Area
- 0.19
- Living Area
- 2,935
- Sq Ft Total
- 2935
- County
- Cabarrus
- Subdivision
- Skybrook North Villages
- Special Conditions
- None
Property Description
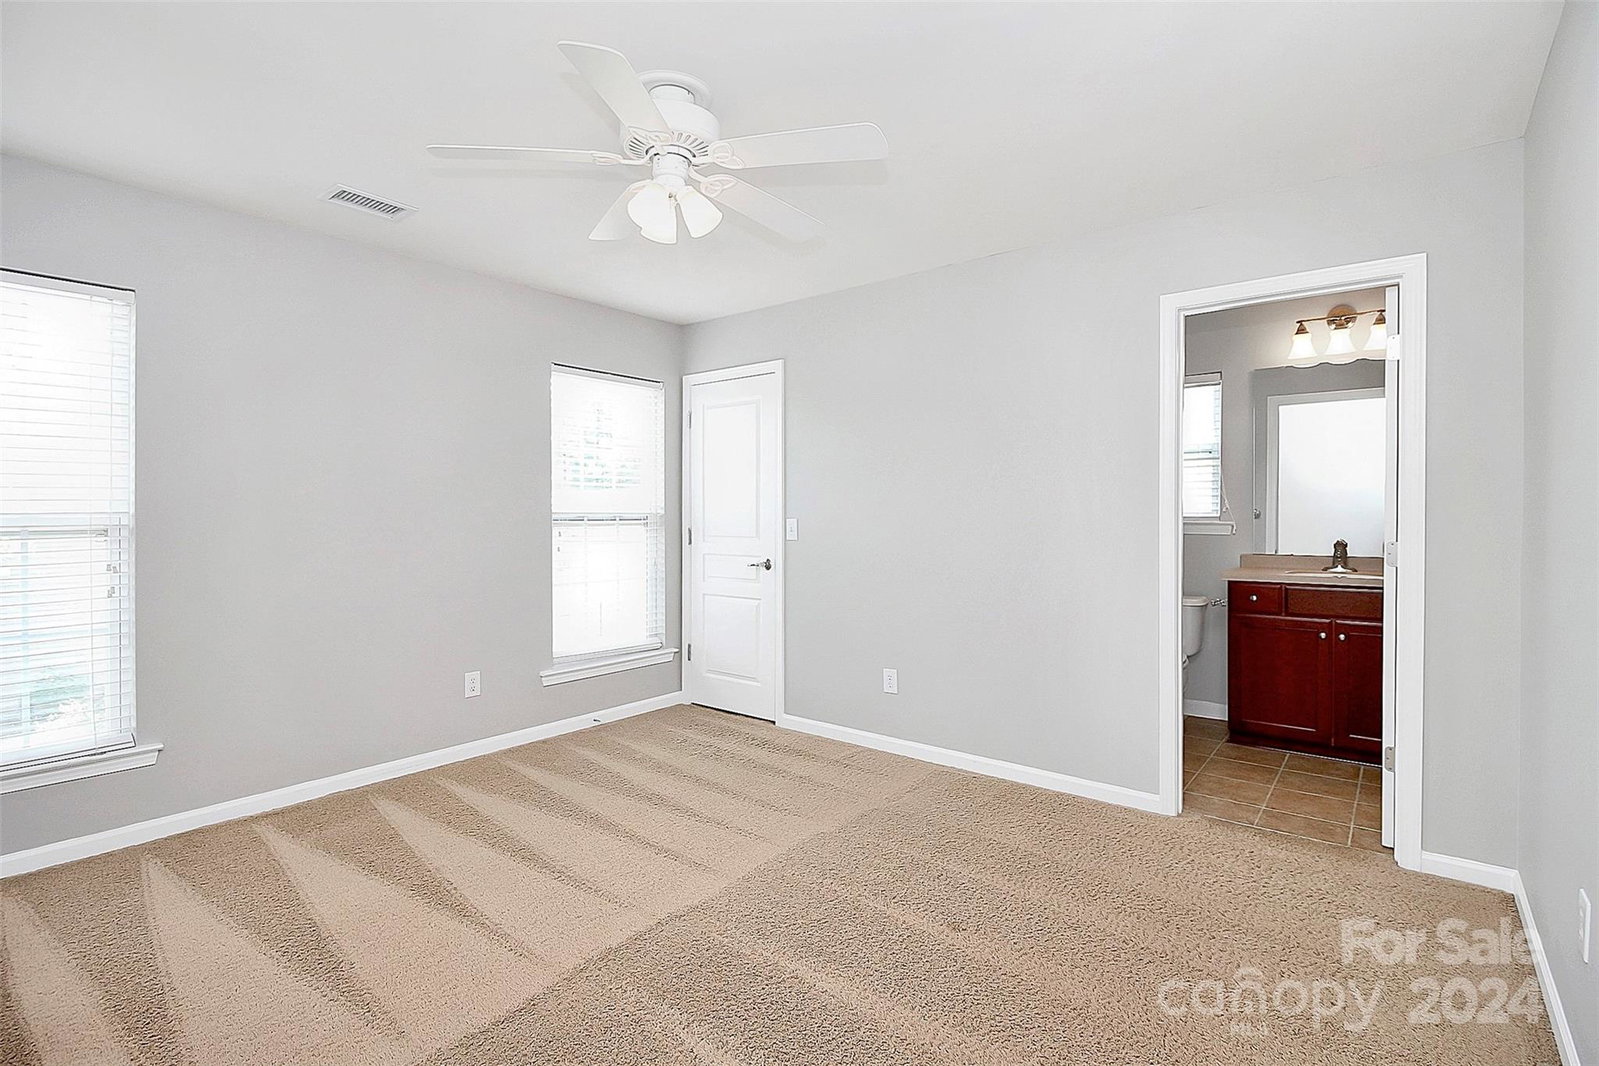
Don't miss this beautiful, move-in ready 5/4 + bonus home in Skybrook North. Freshly painted throughout, it boasts gleaming hardwoods, and plenty of space to live and entertain. Enter into the 2 story foyer and through to the open floorplan eat-in kitchen & living room. In the kitchen, you'll find granite counter tops, tile backsplash and SS appliances. The spacious dining room can accomodate many friends and family, and the main floor guest bedroom + full bathroom is perfect for guests or multi-generational living. Upstairs, the primary suite features a tray ceiling, dual sinks, garden tub, stand-up shower, & a large walk-in closet. Also upstairs are 3 generous bedrooms, two full bathrooms (1 is a jack-and-jill), a bonus room, and a laundry room. Skybrook North is highly-sought after, and is slated for top-rated Cabarrus County schools (Odell, Harris Rd and Cox Mill). Conveniently located near for shopping, dining, interstate access and more. New upstairs AC (2024). Priced to sell!
Additional Information
- Hoa Fee
- $450
- Hoa Fee Paid
- Annually
- Fireplace
- Yes
- Interior Features
- Breakfast Bar, Open Floorplan, Pantry, Walk-In Closet(s)
- Floor Coverings
- Carpet, Hardwood
- Equipment
- Dishwasher, Disposal, Electric Cooktop
- Foundation
- Slab
- Main Level Rooms
- Bedroom(s), Bathroom-Full, Living Room, Kitchen, Dining Room
- Laundry Location
- Laundry Room, Upper Level
- Heating
- Central
- Water
- City
- Sewer
- Public Sewer
- Exterior Construction
- Brick Partial, Vinyl
- Parking
- Driveway, Attached Garage, Garage Door Opener, Garage Faces Front
- Driveway
- Concrete, Paved
- Lot Description
- Corner Lot
- Elementary School
- W.R. Odell
- Middle School
- Harris Road
- High School
- Cox Mill
- Total Property HLA
- 2935
Mortgage Calculator
“ Based on information submitted to the MLS GRID as of . All data is obtained from various sources and may not have been verified by broker or MLS GRID. Supplied Open House Information is subject to change without notice. All information should be independently reviewed and verified for accuracy. Some IDX listings have been excluded from this website. Properties may or may not be listed by the office/agent presenting the information © 2026 Canopy MLS as distributed by MLS GRID”

Last Updated: