Share this with your friends


+17045766234
Ivester Jackson Christie's
1100 Mayapple Way, Belmont, NC 28012
- $575,000
- 4
- BD
- 3
- BA
- 2,681
- SqFt




Listing courtesy of Yancey Realty, LLC. thewannergroup@gmail.com
Sold listing courtesy of Jason Mitchell Real Estate
- Sold Price
- $575,000
- List Price
- $575,000
- MLS#
- 4153755
- Status
- CLOSED
- Days on Market
- 48
- Property Type
- Residential
- Architectural Style
- Ranch
- Year Built
- 2019
- Closing Date
- Aug 15, 2024
- Bedrooms
- 4
- Bathrooms
- 3
- Full Baths
- 3
- Lot Size
- 10,890
- Lot Size Area
- 0.25
- Living Area
- 2,681
- Sq Ft Total
- 2681
- County
- Gaston
- Subdivision
- The Conservancy at McLean
- Building Name
- The Conservancy at McLean
- Special Conditions
- None
Property Description
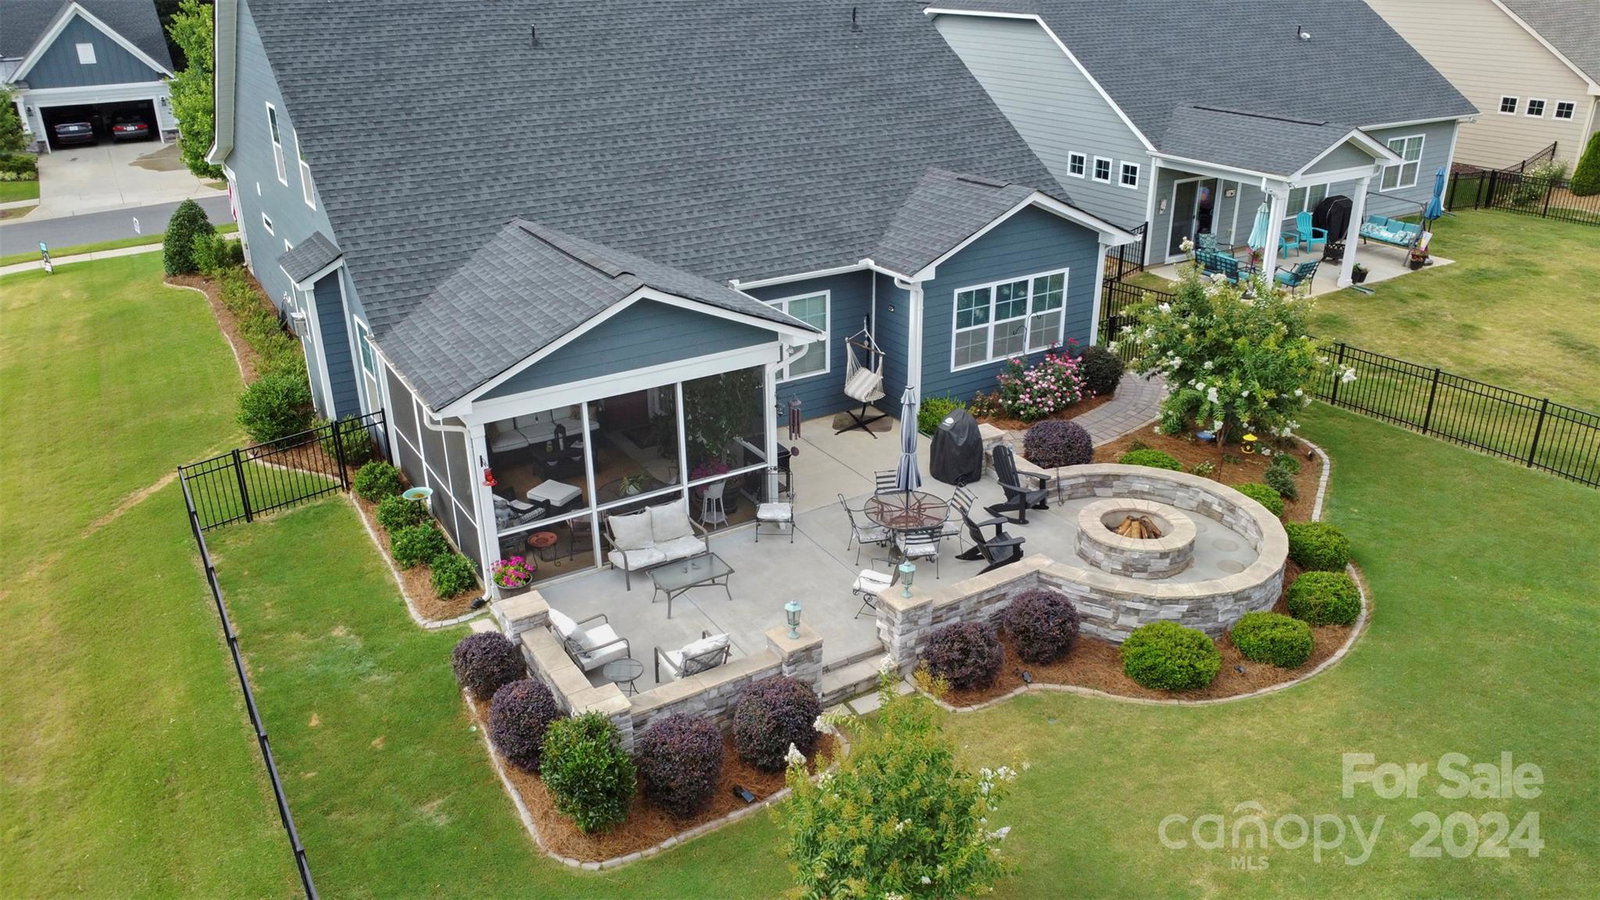
Stunning 4 bed/3 bath home situated on a sprawling .25 acre corner lot in the highly coveted and amenity rich Conservancy at Mclean community! With a built in fire-pit area, screened-in porch & patio out back, you'll love summer nights outside under the stars. Passing through your covered front porch, guests will be impressed by the upgraded hardwood flooring throughout your main entertaining spaces. Your chef's kitchen is equipped with SS appliances (all convey!) granite countertops & a massive island. This space is open to your living room with stone accent fireplace and your dining area. The private primary retreat includes tray ceilings, en-suite with large shower & a huge walk-in closet. With 2 sizable secondary beds downstairs sharing a full bath, and another bed & bath upstairs, there's plenty of space for everyone! This home features a 4 ft extension on the garage & extended wide driveway for convenience. With endless community amenities, you'll love life here on Mayapple Way!
Additional Information
- Hoa Fee
- $190
- Hoa Fee Paid
- Monthly
- Community Features
- Clubhouse, Dog Park, Fitness Center, Outdoor Pool, Recreation Area, Sidewalks, Street Lights, Walking Trails
- Fireplace
- Yes
- Interior Features
- Kitchen Island, Open Floorplan, Walk-In Closet(s)
- Floor Coverings
- Carpet, Tile, Wood
- Equipment
- Dishwasher, Electric Range, Microwave, Refrigerator, Washer/Dryer
- Foundation
- Slab
- Main Level Rooms
- Living Room, Kitchen, Dining Area, Primary Bedroom, Bathroom-Full, Bedroom(s), Laundry
- Laundry Location
- Laundry Room, Main Level
- Heating
- Forced Air, Natural Gas
- Water
- City
- Sewer
- Public Sewer
- Exterior Features
- Fire Pit
- Exterior Construction
- Stone Veneer, Vinyl
- Parking
- Driveway, Attached Garage, Garage Door Opener
- Driveway
- Concrete, Paved
- Lot Description
- Corner Lot
- Elementary School
- Unspecified
- Middle School
- Unspecified
- High School
- Unspecified
- Total Property HLA
- 2681
- Master on Main Level
- Yes
Mortgage Calculator
“ Based on information submitted to the MLS GRID as of . All data is obtained from various sources and may not have been verified by broker or MLS GRID. Supplied Open House Information is subject to change without notice. All information should be independently reviewed and verified for accuracy. Some IDX listings have been excluded from this website. Properties may or may not be listed by the office/agent presenting the information © 2026 Canopy MLS as distributed by MLS GRID”

Last Updated: