1809 Shumard Lane, Charlotte, NC 28205
- $505,000
- 3
- BD
- 3
- BA
- 2,402
- SqFt





Listing courtesy of Helen Adams Realty. marcus@mahoolnance.com
Sold listing courtesy of Keller Williams South Park
- Sold Price
- $505,000
- List Price
- $515,000
- MLS#
- 4153692
- Status
- CLOSED
- Days on Market
- 43
- Property Type
- Residential
- Year Built
- 2018
- Closing Date
- Aug 09, 2024
- Bedrooms
- 3
- Bathrooms
- 3
- Full Baths
- 2
- Half Baths
- 1
- Lot Size
- 1,742
- Lot Size Area
- 0.04
- Living Area
- 2,402
- Sq Ft Total
- 2402
- County
- Mecklenburg
- Subdivision
- Townes of Oakhurst
- Special Conditions
- None
Property Description
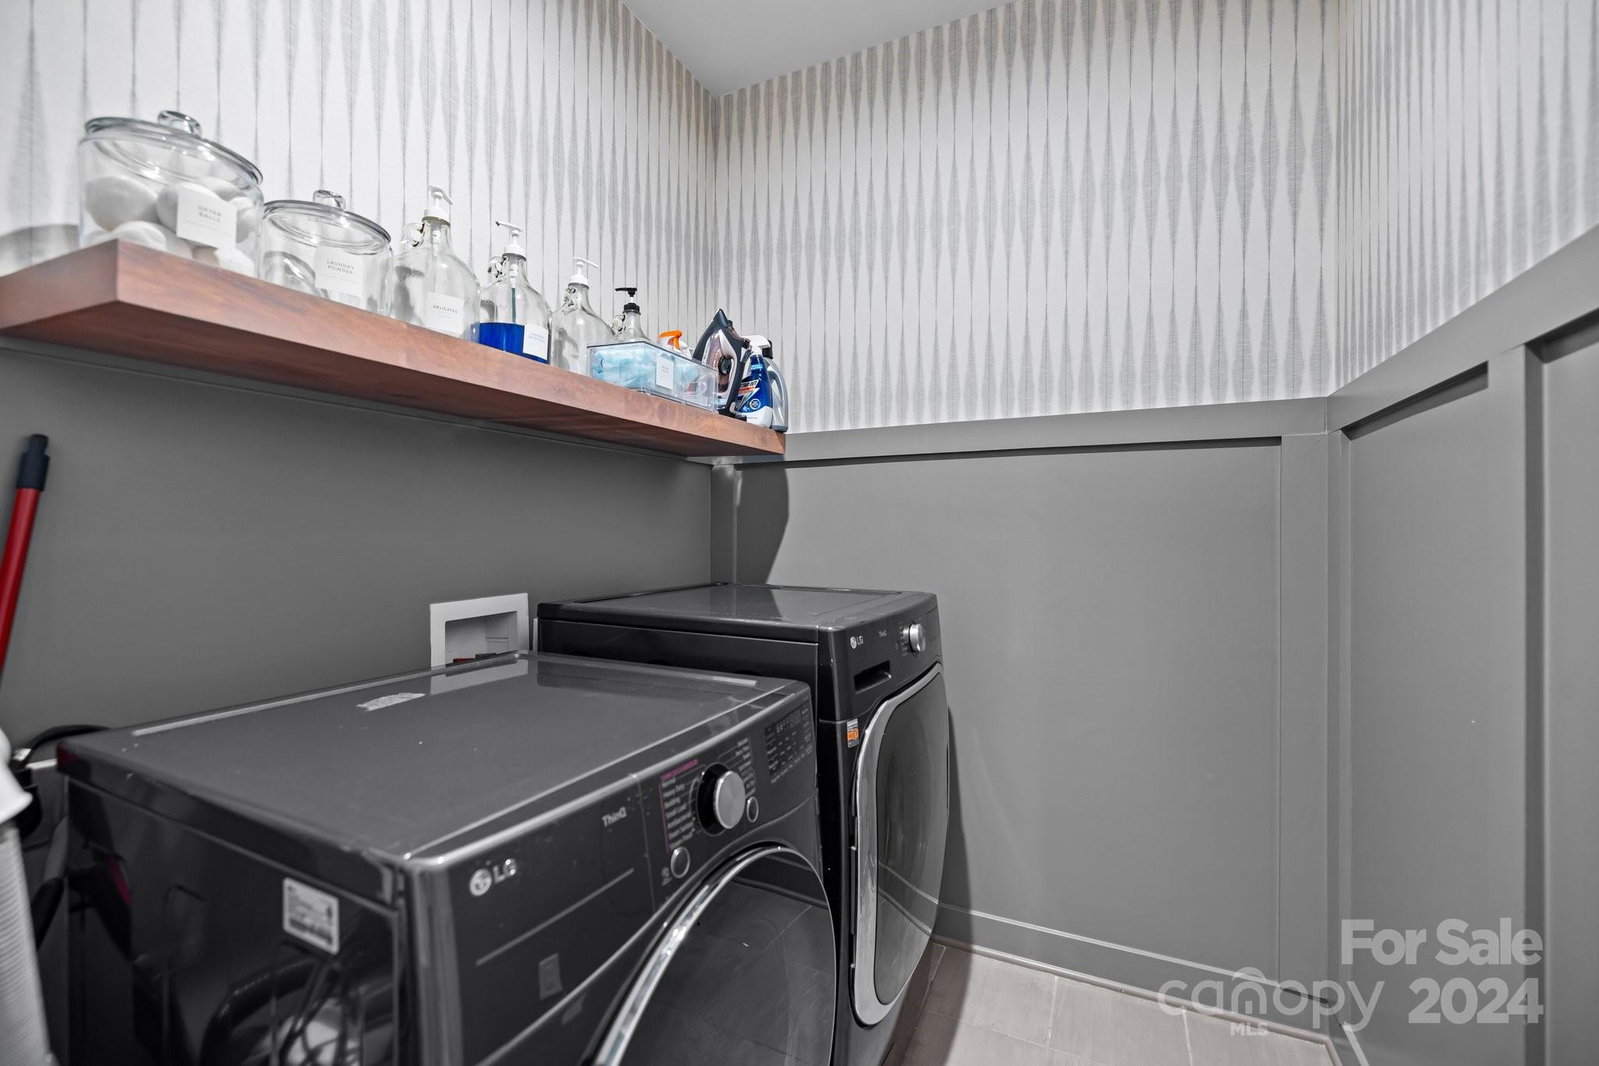
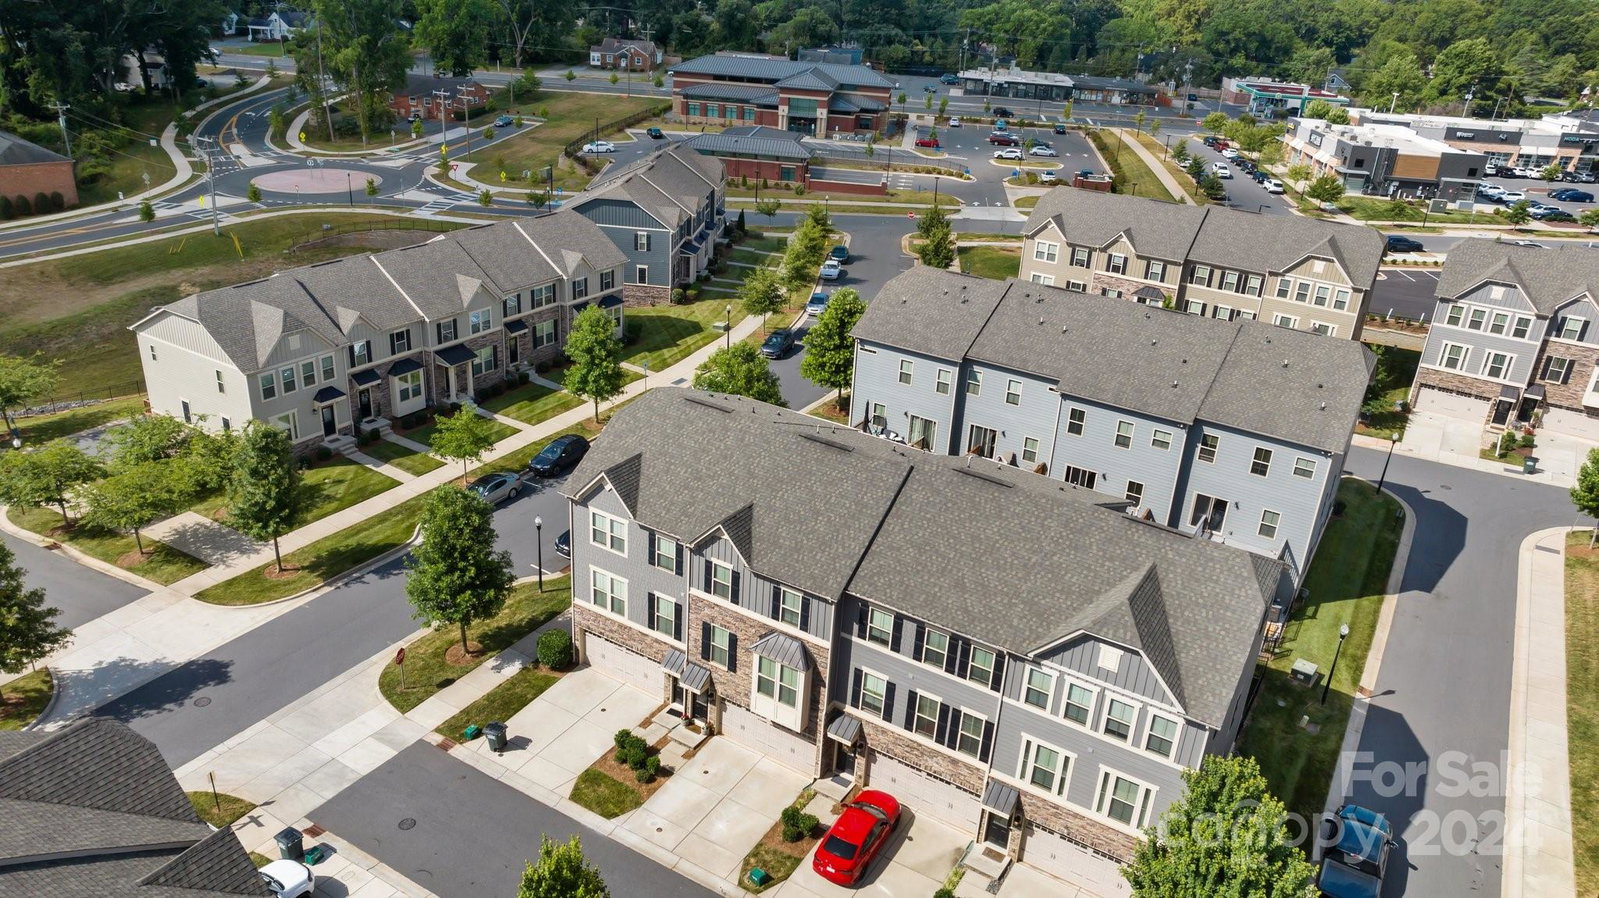
Luxurious townhome living in the heart of Oakhurst! This meticulously maintained home boasts designer upgrades throughout. Engineered hardwood floors on lower and main levels and primary suite. The expansive living room features an electric Alexa-controllable fireplace, perfect for cozy evenings. The kitchen is a chef's delight, highlighted by a central island, GE stainless steel appliances including a gas range, and ample cabinetry and pantry for storage. Open concept dining area leads to a delightful wood deck. Upstairs the spacious primary suite offers privacy and comfort, with huge walk-in closet. Two additional well-appointed bedrooms and another full bathroom provide ample space for family or guests. Convenience is key with a dedicated laundry room conveniently located upstairs. Lower level has been designed with utility in mind as a 2nd living room plus built-in workspace with library tower. Located in the HOT Oakhurst community, steps to shopping and dining. This is a STUNNER!
Additional Information
- Hoa Fee
- $222
- Hoa Fee Paid
- Monthly
- Fireplace
- Yes
- Interior Features
- Built-in Features, Cable Prewire, Garden Tub, Kitchen Island, Open Floorplan, Pantry, Storage, Walk-In Closet(s)
- Floor Coverings
- Carpet, Wood
- Equipment
- Dishwasher, Disposal, Gas Oven, Gas Range, Microwave, Plumbed For Ice Maker, Self Cleaning Oven
- Foundation
- Slab
- Main Level Rooms
- Living Room, Dining Area, Kitchen
- Laundry Location
- Laundry Room, Upper Level
- Heating
- Central, Natural Gas
- Water
- City
- Sewer
- Public Sewer
- Exterior Features
- Lawn Maintenance
- Exterior Construction
- Fiber Cement, Stone Veneer
- Roof
- Composition
- Parking
- Driveway, Attached Garage, Garage Door Opener, Garage Faces Front
- Driveway
- Concrete, Paved
- Elementary School
- Oakhurst Steam Academy
- Middle School
- Eastway
- High School
- Garinger
- Zoning
- R309
- Total Property HLA
- 2402
Mortgage Calculator
“ Based on information submitted to the MLS GRID as of . All data is obtained from various sources and may not have been verified by broker or MLS GRID. Supplied Open House Information is subject to change without notice. All information should be independently reviewed and verified for accuracy. Some IDX listings have been excluded from this website. Properties may or may not be listed by the office/agent presenting the information © 2026 Canopy MLS as distributed by MLS GRID”

Last Updated: