2640 Overlook Ridge Street, Pineville, NC 28134
- $475,000
- 3
- BD
- 3
- BA
- 2,142
- SqFt




Listing courtesy of COMPASS. susan@axtonpropertygroup.com
Sold listing courtesy of Berkshire Hathaway HomeServices Carolinas Realty
- Sold Price
- $475,000
- List Price
- $475,000
- MLS#
- 4153593
- Status
- CLOSED
- Days on Market
- 41
- Property Type
- Residential
- Architectural Style
- Arts and Crafts
- Year Built
- 2019
- Closing Date
- Aug 02, 2024
- Bedrooms
- 3
- Bathrooms
- 3
- Full Baths
- 2
- Half Baths
- 1
- Lot Size
- 10,018
- Lot Size Area
- 0.23
- Living Area
- 2,142
- Sq Ft Total
- 2142
- County
- Mecklenburg
- Subdivision
- Huntley Glen
- Special Conditions
- None
Property Description
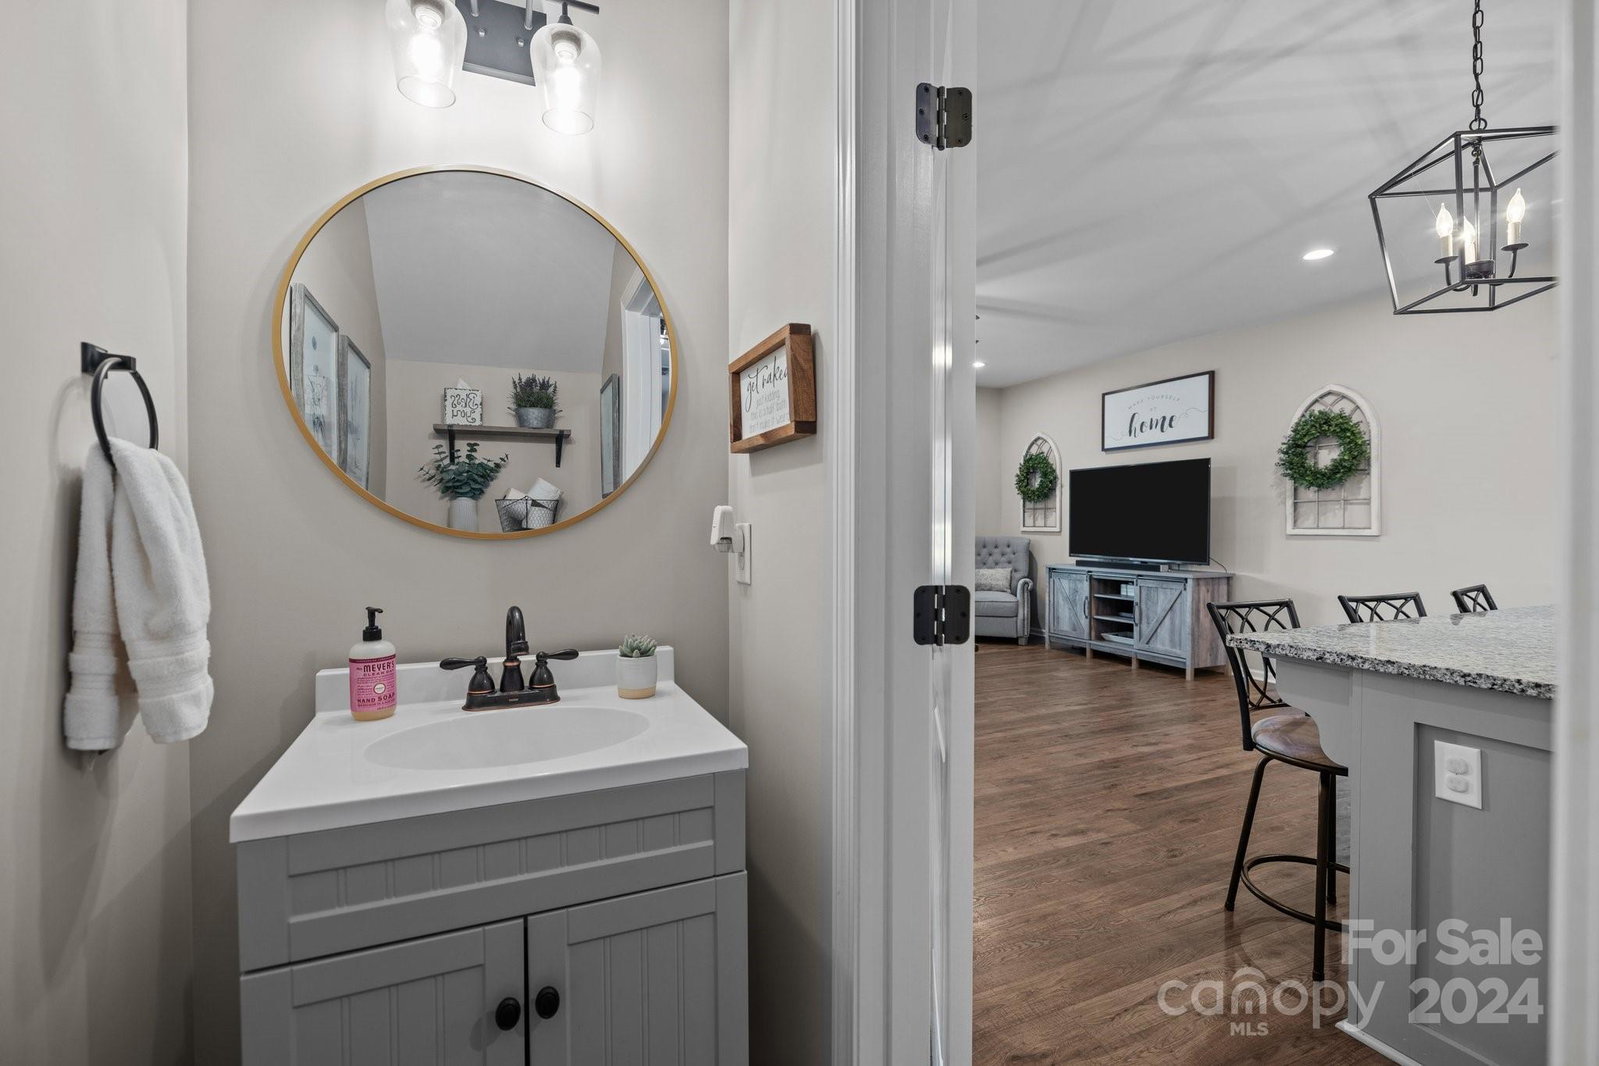
Adorable Home in the new Ballantyne Ridge School District! Featuring a welcoming covered front porch, the Primary BR on the Main floor, a beautiful kitchen with an island, SS appliances, white cabinets with a gray island, pendant lighting, granite countertops, an elegant DR, oversized family room, tons of natural light througout, double vanities in the primary bath, a walk in shower and soaking tub, walk in closets. Upstairs features 2 BR and a convenient loft space that is perfect for a play area, workout room, office or flex space. Outside enjoy a private, fenced backyard, a patio with a pergola, a firepit area and tree view. The home faces a community green space and theres is direct access Little Sugar Creek Greenway from the cul de sac plus only a 15 minute walk to Pineville Lake Park. Don't miss this beautiful home in a great location with some many amazing features! School assignment are subject to change. Rising Seniors are zone for South Meck HS.
Additional Information
- Hoa Fee
- $345
- Hoa Fee Paid
- Annually
- Community Features
- Sidewalks, Street Lights
- Interior Features
- Attic Other, Cable Prewire, Garden Tub, Kitchen Island, Open Floorplan, Walk-In Closet(s)
- Floor Coverings
- Carpet, Tile, Vinyl
- Equipment
- Dishwasher, Disposal, Electric Range, Exhaust Fan, Microwave, Refrigerator, Self Cleaning Oven
- Foundation
- Slab
- Main Level Rooms
- Kitchen, Dining Room, Family Room, Laundry, Primary Bedroom, Bathroom-Full, Bathroom-Half
- Laundry Location
- Electric Dryer Hookup, Laundry Room
- Heating
- Electric
- Water
- City
- Sewer
- Public Sewer
- Exterior Features
- Fire Pit
- Exterior Construction
- Fiber Cement
- Roof
- Shingle
- Parking
- Driveway, Attached Garage, Garage Door Opener, Garage Faces Front
- Driveway
- Concrete, Paved
- Lot Description
- Adjoins Forest, Cul-De-Sac, Green Area
- Elementary School
- Pineville
- Middle School
- Quail Hollow
- High School
- Ballantyne Ridge
- Total Property HLA
- 2142
- Master on Main Level
- Yes
Mortgage Calculator
“ Based on information submitted to the MLS GRID as of . All data is obtained from various sources and may not have been verified by broker or MLS GRID. Supplied Open House Information is subject to change without notice. All information should be independently reviewed and verified for accuracy. Some IDX listings have been excluded from this website. Properties may or may not be listed by the office/agent presenting the information © 2026 Canopy MLS as distributed by MLS GRID”

Last Updated: