19222 Yellow Birch Drive, Charlotte, NC 28278
- $540,000
- 5
- BD
- 3
- BA
- 2,832
- SqFt



Listing courtesy of Premier Sotheby's International Realty. janell.snevel@premiersir.com
Sold listing courtesy of NorthGroup Real Estate LLC
- Sold Price
- $540,000
- List Price
- $541,000
- MLS#
- 4153548
- Status
- CLOSED
- Days on Market
- 61
- Property Type
- Residential
- Year Built
- 2022
- Closing Date
- Sep 10, 2024
- Bedrooms
- 5
- Bathrooms
- 3
- Full Baths
- 3
- Lot Size
- 10,454
- Lot Size Area
- 0.24
- Living Area
- 2,832
- Sq Ft Total
- 2832
- County
- Mecklenburg
- Subdivision
- Heron Park
- Special Conditions
- None
Property Description
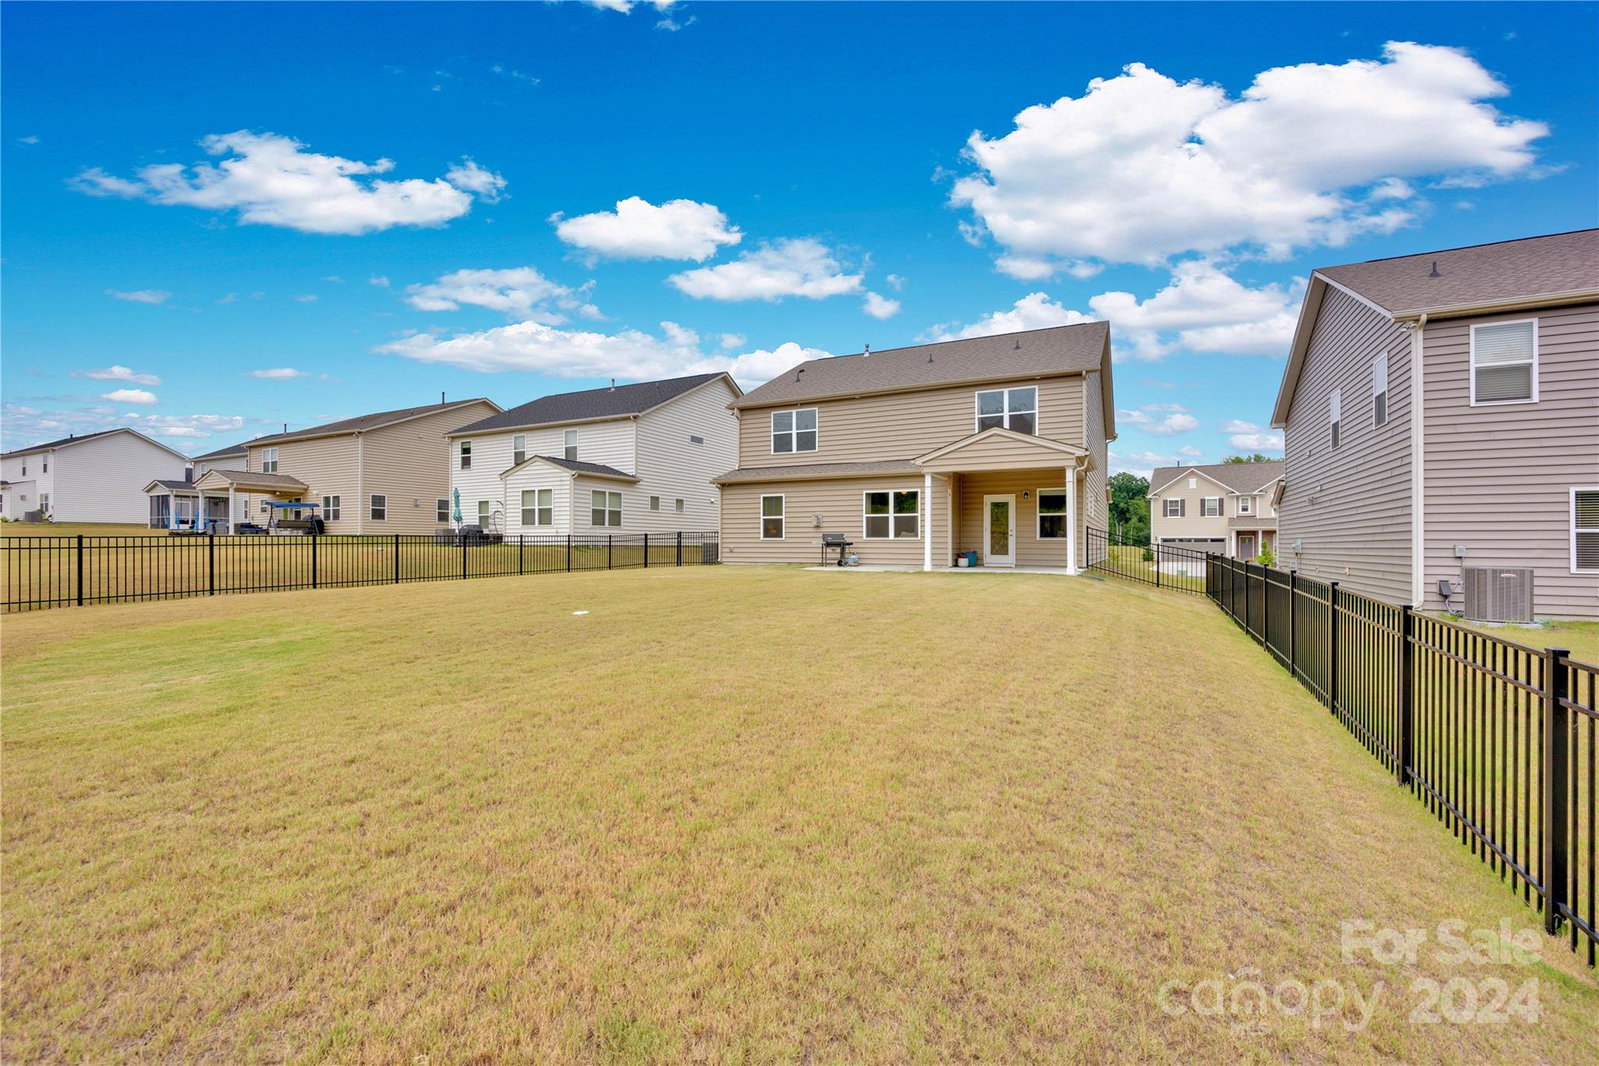
Live the dream in this fabulous 5-Bedroom, 3 full Bathroom home in one of the most desirable locations, minutes from The Palisades Country Club! A bedroom on the first floor, and built just 2 years ago, this 2,832 sqft home offers a bright open floor plan that combines the living room, dining area, and kitchen, creating the perfect place to entertain family and friends! The kitchen boasts stainless steel appliances with gas range, soft-close cabinet doors and drawers, a massive island, and spacious dining area. Out back, you'll find a huge fenced in yard, covered patio, and extended concrete patio with plenty of outdoor space for creating your own outdoor oasis! Relax in your luxurious Primary Suite with tray ceiling, huge closet and en-suite featuring a dual vanity, tiled walk-in shower, and linen closet. The second floor offers 3 additional bedrooms and a large loft/ flex space/ play room. Move-in-ready with excellent schools - welcome home to 19222 Yellow Birch Dr!
Additional Information
- Hoa Fee
- $210
- Hoa Fee Paid
- Quarterly
- Community Features
- Sidewalks, Street Lights
- Fireplace
- Yes
- Interior Features
- Attic Stairs Pulldown, Kitchen Island, Open Floorplan, Pantry, Walk-In Closet(s)
- Floor Coverings
- Carpet, Vinyl
- Equipment
- Dishwasher, Disposal, Microwave, Refrigerator, Washer/Dryer
- Foundation
- Slab
- Main Level Rooms
- Office, Kitchen, Great Room, Dining Area, Bedroom(s), Bathroom-Full
- Laundry Location
- Upper Level
- Heating
- Central, Natural Gas
- Water
- City
- Sewer
- Public Sewer
- Exterior Construction
- Stone Veneer, Vinyl
- Roof
- Shingle
- Parking
- Driveway
- Driveway
- Concrete, Paved
- Elementary School
- Palisades Park
- Middle School
- Southwest
- High School
- Palisades
- Builder Name
- Pulte Homes
- Total Property HLA
- 2832
Mortgage Calculator
“ Based on information submitted to the MLS GRID as of . All data is obtained from various sources and may not have been verified by broker or MLS GRID. Supplied Open House Information is subject to change without notice. All information should be independently reviewed and verified for accuracy. Some IDX listings have been excluded from this website. Properties may or may not be listed by the office/agent presenting the information © 2026 Canopy MLS as distributed by MLS GRID”

Last Updated: