6838 Piper Thorn Way, Fort Mill, SC 29707
- $375,000
- 3
- BD
- 3
- BA
- 1,983
- SqFt




Listing courtesy of EXP Realty LLC Rock Hill. kseger@signaturehg.com
Sold listing courtesy of Keller Williams Connected
- Sold Price
- $375,000
- List Price
- $375,000
- MLS#
- 4153490
- Status
- CLOSED
- Days on Market
- 28
- Property Type
- Residential
- Year Built
- 2020
- Closing Date
- Jul 18, 2024
- Bedrooms
- 3
- Bathrooms
- 3
- Full Baths
- 2
- Half Baths
- 1
- Lot Size
- 2,613
- Lot Size Area
- 0.06
- Living Area
- 1,983
- Sq Ft Total
- 1983
- County
- Lancaster
- Subdivision
- The Greens
- Special Conditions
- None
Property Description
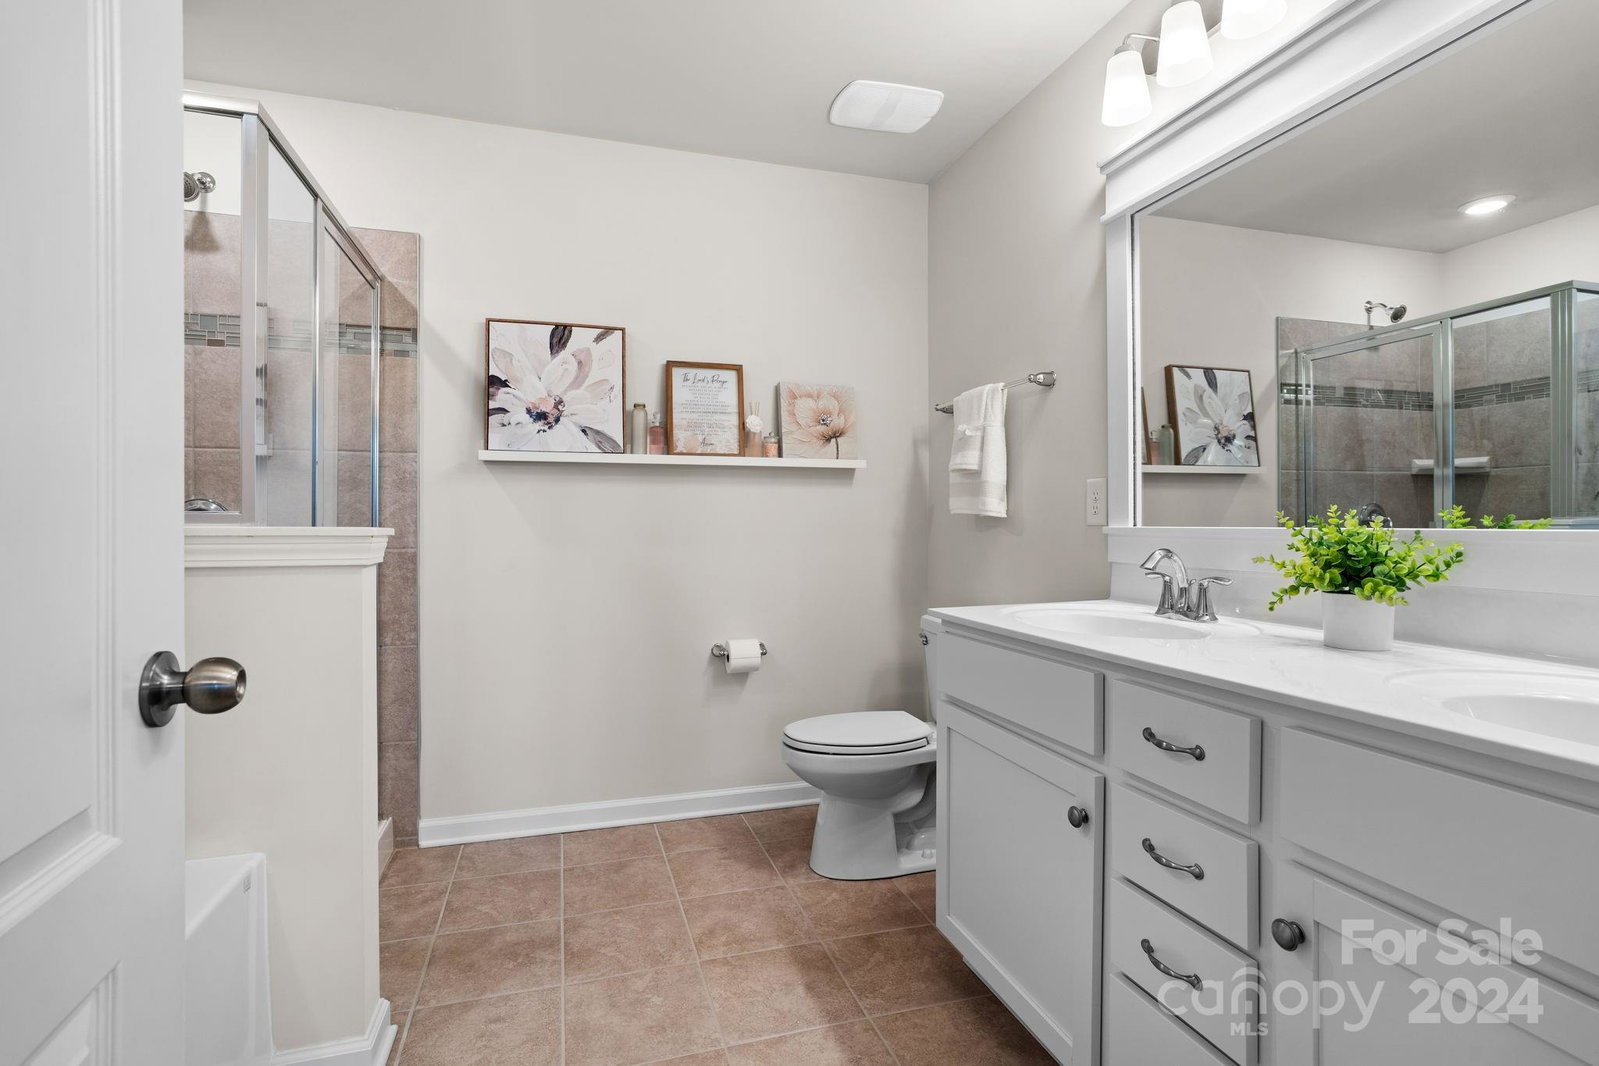
Come see this better than new home! This sought after Morgan plan has the versatility that you want. The front room can be used as an office or a sitting room and has large windows with wonderful light. From there you walk into the kitchen that boasts a large island with quartz countertops, subway tile, SS appliances, and a gas range! The open floor plan opens onto a lovely patio/garden which connects the detached garage. Enjoy relaxing out there in your private hot-tub. Upstairs you will find the primary suite and bathroom. There are also two other guest rooms and a full bath! Energy Star and WIFi Certified! Oversized one car garage with additional guest parking within steps of home. Neighborhood pool across the street.
Additional Information
- Hoa Fee
- $200
- Hoa Fee Paid
- Monthly
- Community Features
- Outdoor Pool
- Interior Features
- Attic Stairs Pulldown, Cable Prewire, Garden Tub, Kitchen Island, Pantry, Walk-In Closet(s), Walk-In Pantry
- Floor Coverings
- Carpet, Tile, Vinyl
- Equipment
- Dishwasher, Disposal, Electric Oven, Electric Water Heater, Gas Range, Microwave
- Foundation
- Slab
- Main Level Rooms
- Office, Kitchen, Bathroom-Half, Living Room
- Laundry Location
- Upper Level
- Heating
- Forced Air, Natural Gas, Zoned
- Water
- City
- Sewer
- Public Sewer
- Exterior Features
- Hot Tub
- Exterior Construction
- Brick Partial, Vinyl
- Parking
- Detached Garage, Parking Space(s)
- Driveway
- Concrete
- Lot Description
- Private
- Elementary School
- Indian Land
- Middle School
- Indian Land
- High School
- Indian Land
- Builder Name
- Lennar
- Total Property HLA
- 1983
Mortgage Calculator
“ Based on information submitted to the MLS GRID as of . All data is obtained from various sources and may not have been verified by broker or MLS GRID. Supplied Open House Information is subject to change without notice. All information should be independently reviewed and verified for accuracy. Some IDX listings have been excluded from this website. Properties may or may not be listed by the office/agent presenting the information © 2026 Canopy MLS as distributed by MLS GRID”

Last Updated: