3176 Margellina Drive, Charlotte, NC 28210
- $369,900
- 3
- BD
- 2
- BA
- 1,384
- SqFt




Listing courtesy of NextHome World Class. sellers.dana@gmail.com
Sold listing courtesy of Better Homes and Gardens Real Estate Paracle
- Sold Price
- $369,900
- List Price
- $369,900
- MLS#
- 4153404
- Status
- CLOSED
- Days on Market
- 36
- Property Type
- Residential
- Architectural Style
- Transitional
- Year Built
- 2005
- Closing Date
- Jul 26, 2024
- Bedrooms
- 3
- Bathrooms
- 2
- Full Baths
- 2
- Living Area
- 1,384
- Sq Ft Total
- 1384
- County
- Mecklenburg
- Subdivision
- Southpark Corners
- Special Conditions
- None
Property Description
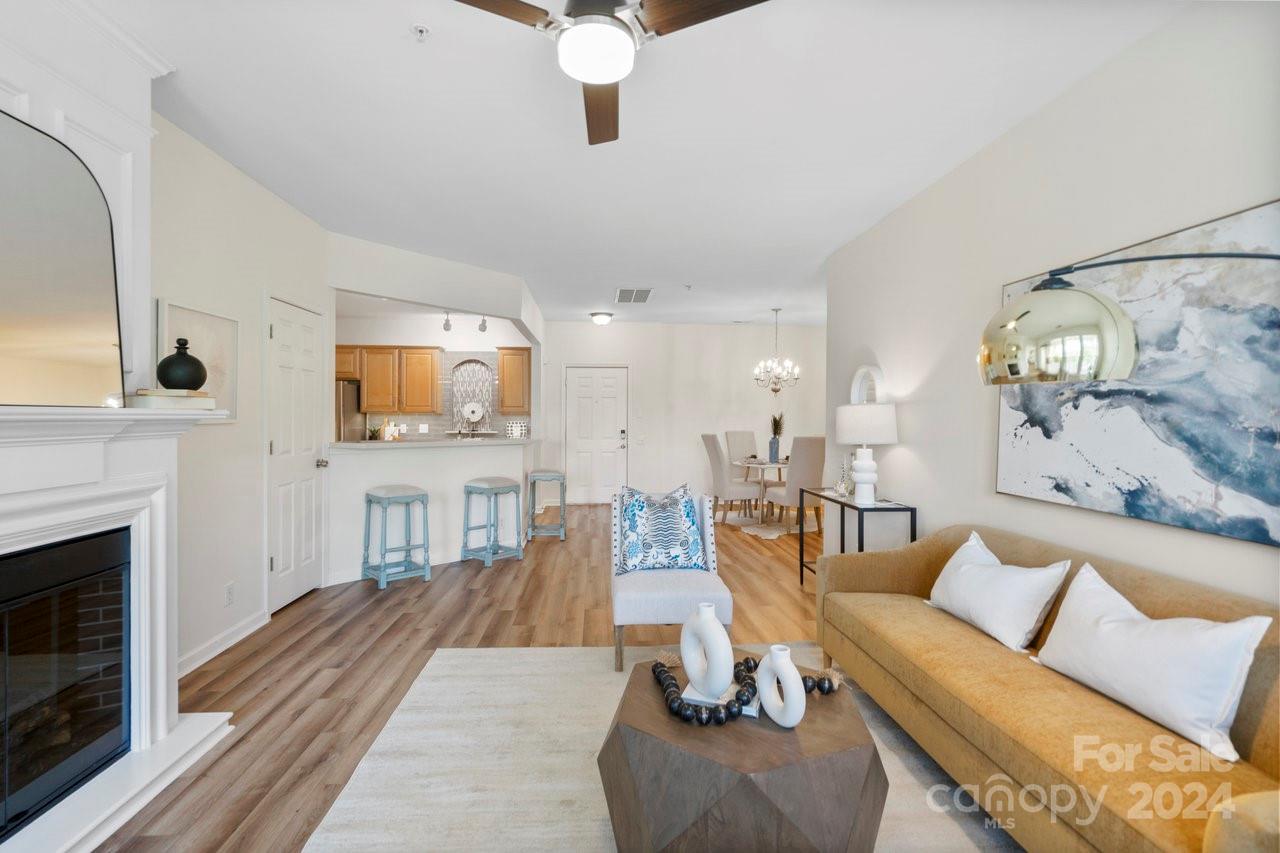
Sought after TOP FLOOR unit in the heart of Southpark. Appealing features of this home, open floor plan, split bedroom layout, abundant natural light, walk in closet in the primary bedroom and a laundry room instead of a closet. All appliances (refrigerator, microwave, dishwasher, stove and washer/dryer)replaced in 2019. HVAC and hot water heater also replaced in 2019. HVAC has a 10 year warranty that is transferrable. The presence of 2 elevators in the building also ensure convenient access to the top floor without the need to climb stairs and the close proximity of the elevator to the unit's front door is another convenient detail. Enjoy the Greenway, shopping, restaurants, and wine bars within the Southpark community. PLEASE VIEW VIRTUAL TOUR AND VIDEO OF UNIT.
Additional Information
- Hoa Fee
- $368
- Hoa Fee Paid
- Monthly
- Community Features
- Elevator
- Fireplace
- Yes
- Interior Features
- Open Floorplan, Split Bedroom, Walk-In Closet(s)
- Floor Coverings
- Carpet, Tile, Vinyl
- Equipment
- Dishwasher, Disposal, Electric Cooktop, Electric Oven, Microwave, Plumbed For Ice Maker, Refrigerator, Washer/Dryer
- Foundation
- Slab
- Main Level Rooms
- Primary Bedroom, Kitchen, Great Room, Laundry
- Laundry Location
- Electric Dryer Hookup, Laundry Room, Washer Hookup
- Heating
- Heat Pump
- Water
- City
- Sewer
- Public Sewer
- Exterior Features
- Elevator
- Exterior Construction
- Brick Partial, Vinyl
- Parking
- Parking Lot
- Driveway
- Asphalt, Paved
- Elementary School
- Montclaire
- Middle School
- Sedgefield
- High School
- Myers Park
- Builder Name
- Pulte
- Total Property HLA
- 1384
Mortgage Calculator
“ Based on information submitted to the MLS GRID as of . All data is obtained from various sources and may not have been verified by broker or MLS GRID. Supplied Open House Information is subject to change without notice. All information should be independently reviewed and verified for accuracy. Some IDX listings have been excluded from this website. Properties may or may not be listed by the office/agent presenting the information © 2026 Canopy MLS as distributed by MLS GRID”

Last Updated: