113 Eden Hollow Lane, Weddington, NC 28104
- $1,325,000
- 5
- BD
- 5
- BA
- 4,667
- SqFt






Listing courtesy of Coldwell Banker Realty. natalie.jinks@cbrealty.com
Sold listing courtesy of Keller Williams South Park
- Sold Price
- $1,325,000
- List Price
- $1,325,000
- MLS#
- 4153401
- Status
- CLOSED
- Days on Market
- 48
- Property Type
- Residential
- Year Built
- 2017
- Closing Date
- Aug 14, 2024
- Bedrooms
- 5
- Bathrooms
- 5
- Full Baths
- 4
- Half Baths
- 1
- Lot Size
- 13,068
- Lot Size Area
- 0.30000000000000004
- Living Area
- 4,667
- Sq Ft Total
- 4667
- County
- Union
- Subdivision
- The Falls at Weddington
- Special Conditions
- None
Property Description
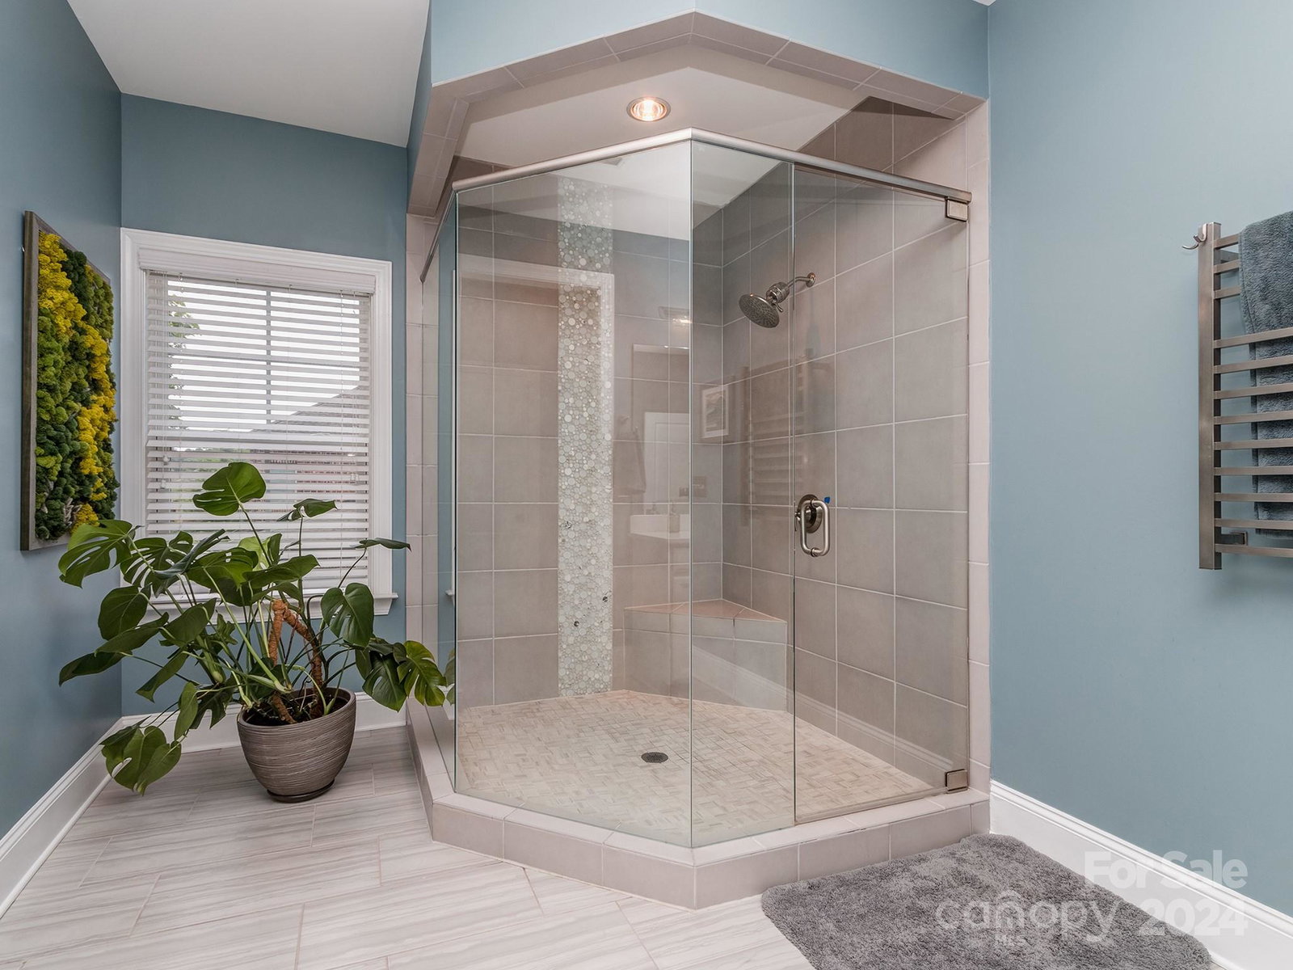
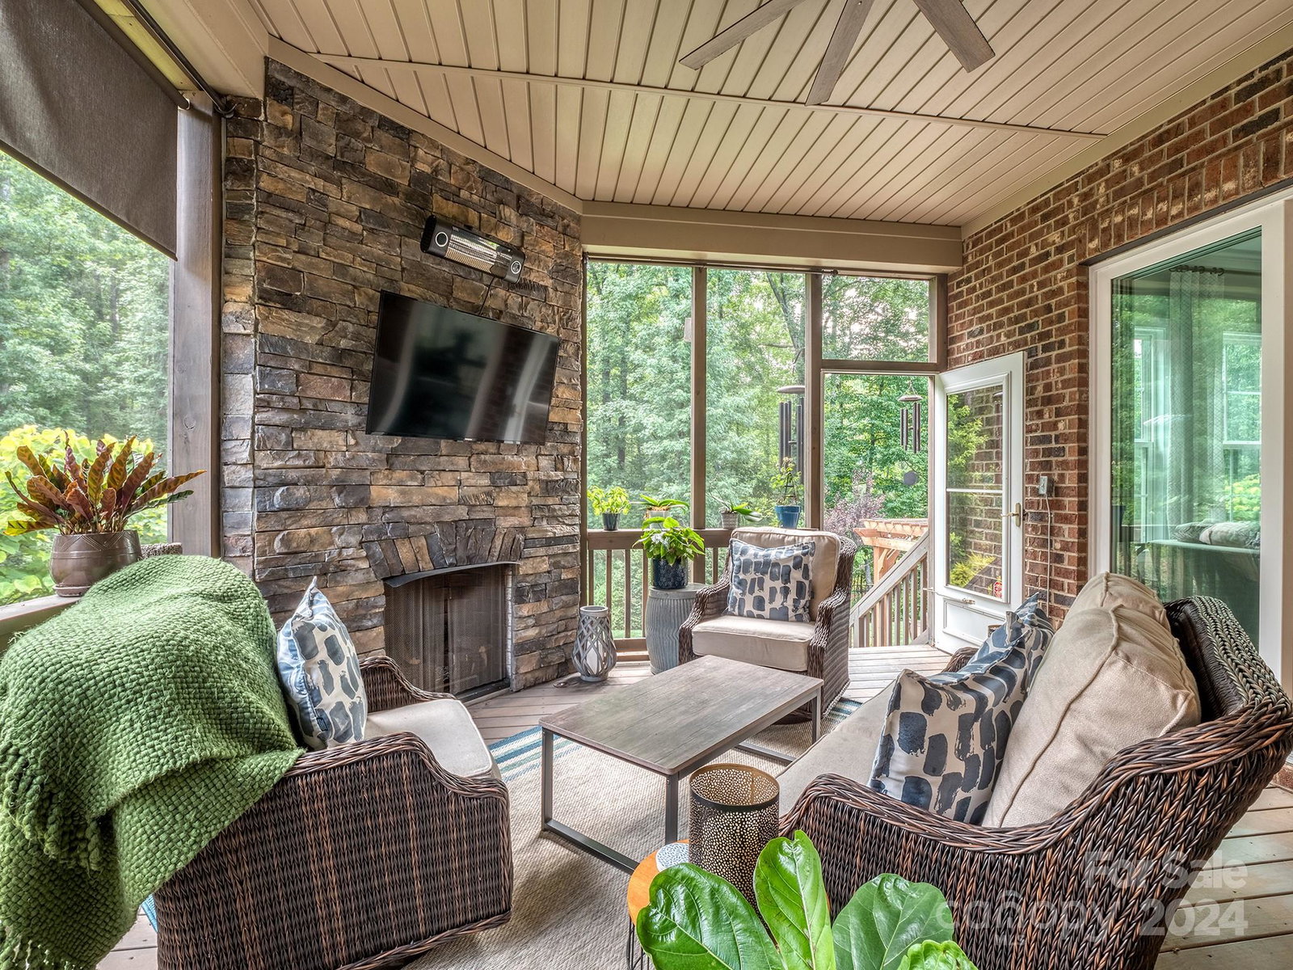
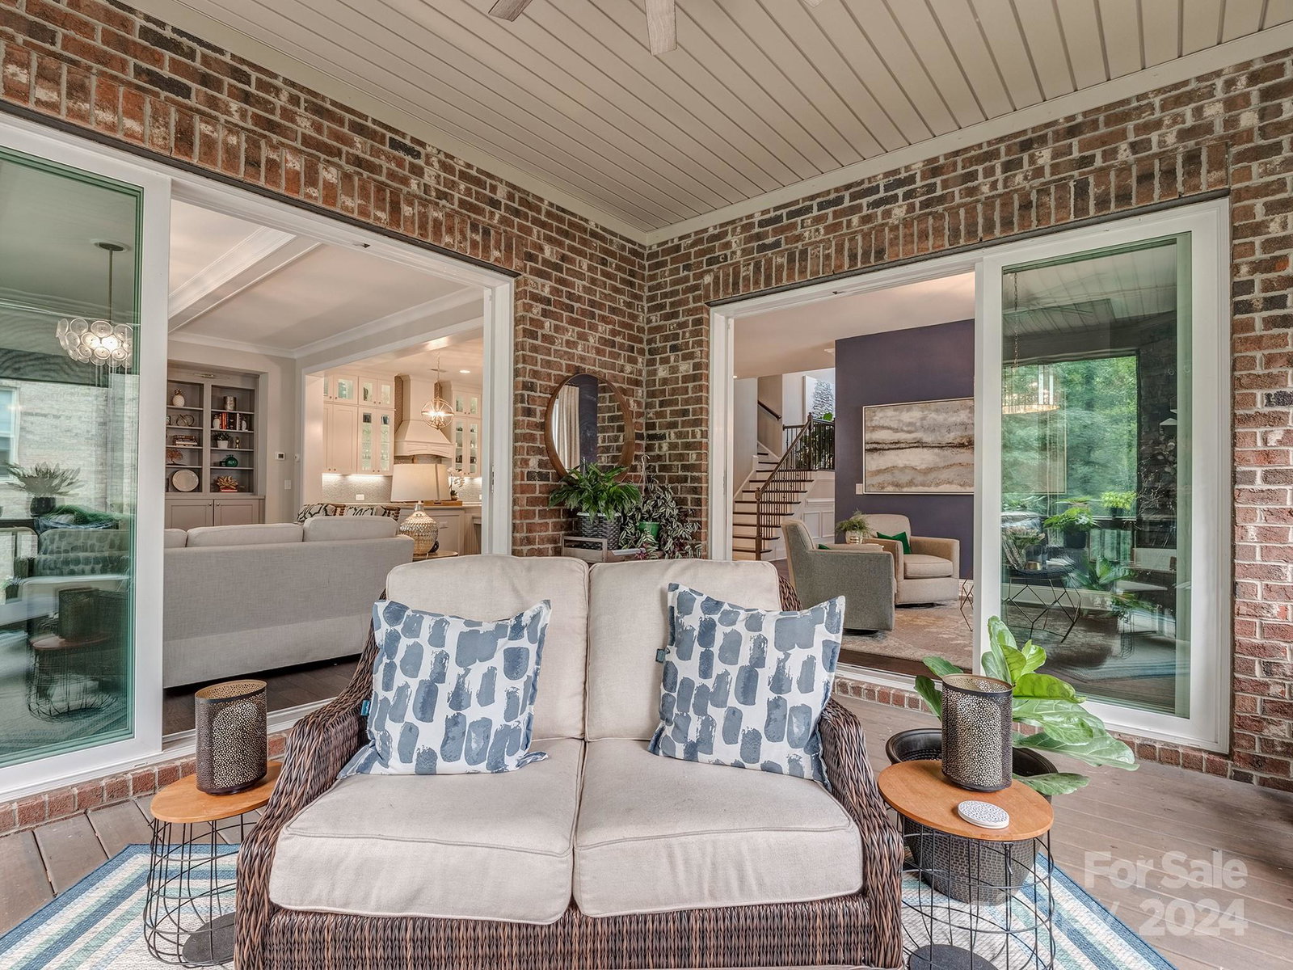
This gorgeous, all-brick Weddington home embodies modern elegance and luxury. Constructed in 2017 with over $100K in upgrades, it still feels brand new and is perfect for people who love to entertain. The home was meticulously designed by interior and exterior experts and is ready for immediate move-in. Located on a private lot, this home offers tranquility and sophistication. First floor showcases a well appointed kitchen, great room with tons of natural light including 2 sliders and floor to ceiling windows, formal dining, sitting area and a welcoming guest/in-law suite. You will find 4 additional bedrooms, 3 full baths, bonus room and loft space on the second floor. Situated in the highly sought-after Weddington School District, it offers the perfect setting for home buyers seeking a blend of comfort and convenience. With easy access to highways amenities, you'll never be far from what you need. Don't miss the chance to make this dream home your reality.
Additional Information
- Hoa Fee
- $1,630
- Hoa Fee Paid
- Annually
- Community Features
- Clubhouse, Fitness Center, Outdoor Pool, Playground, Recreation Area, Sidewalks, Street Lights
- Fireplace
- Yes
- Interior Features
- Attic Stairs Pulldown, Built-in Features, Cable Prewire, Drop Zone, Entrance Foyer, Kitchen Island, Open Floorplan, Pantry, Storage, Walk-In Closet(s), Walk-In Pantry
- Floor Coverings
- Carpet, Hardwood, Tile
- Equipment
- Convection Oven, Dishwasher, Disposal, Electric Water Heater, Exhaust Hood, Gas Cooktop, Microwave, Refrigerator, Self Cleaning Oven, Wall Oven
- Foundation
- Crawl Space
- Main Level Rooms
- Bedroom(s), Kitchen, Family Room, Dining Room, Bathroom-Half, 2nd Living Quarters, Breakfast, Mud, Bedroom(s), Keeping Room
- Laundry Location
- Laundry Room, Sink
- Heating
- Forced Air, Natural Gas
- Water
- City
- Sewer
- Public Sewer
- Exterior Features
- In-Ground Irrigation, Outdoor Kitchen
- Exterior Construction
- Brick Full, Stone
- Roof
- Shingle
- Parking
- Attached Garage
- Driveway
- Concrete, Paved
- Lot Description
- Level, Wooded
- Elementary School
- Antioch
- Middle School
- Weddington
- High School
- Weddington
- Total Property HLA
- 4667
Mortgage Calculator
“ Based on information submitted to the MLS GRID as of . All data is obtained from various sources and may not have been verified by broker or MLS GRID. Supplied Open House Information is subject to change without notice. All information should be independently reviewed and verified for accuracy. Some IDX listings have been excluded from this website. Properties may or may not be listed by the office/agent presenting the information © 2026 Canopy MLS as distributed by MLS GRID”

Last Updated: