11606 Red Rust Lane Unit #40, Charlotte, NC 28277
- $500,000
- 3
- BD
- 3
- BA
- 1,825
- SqFt


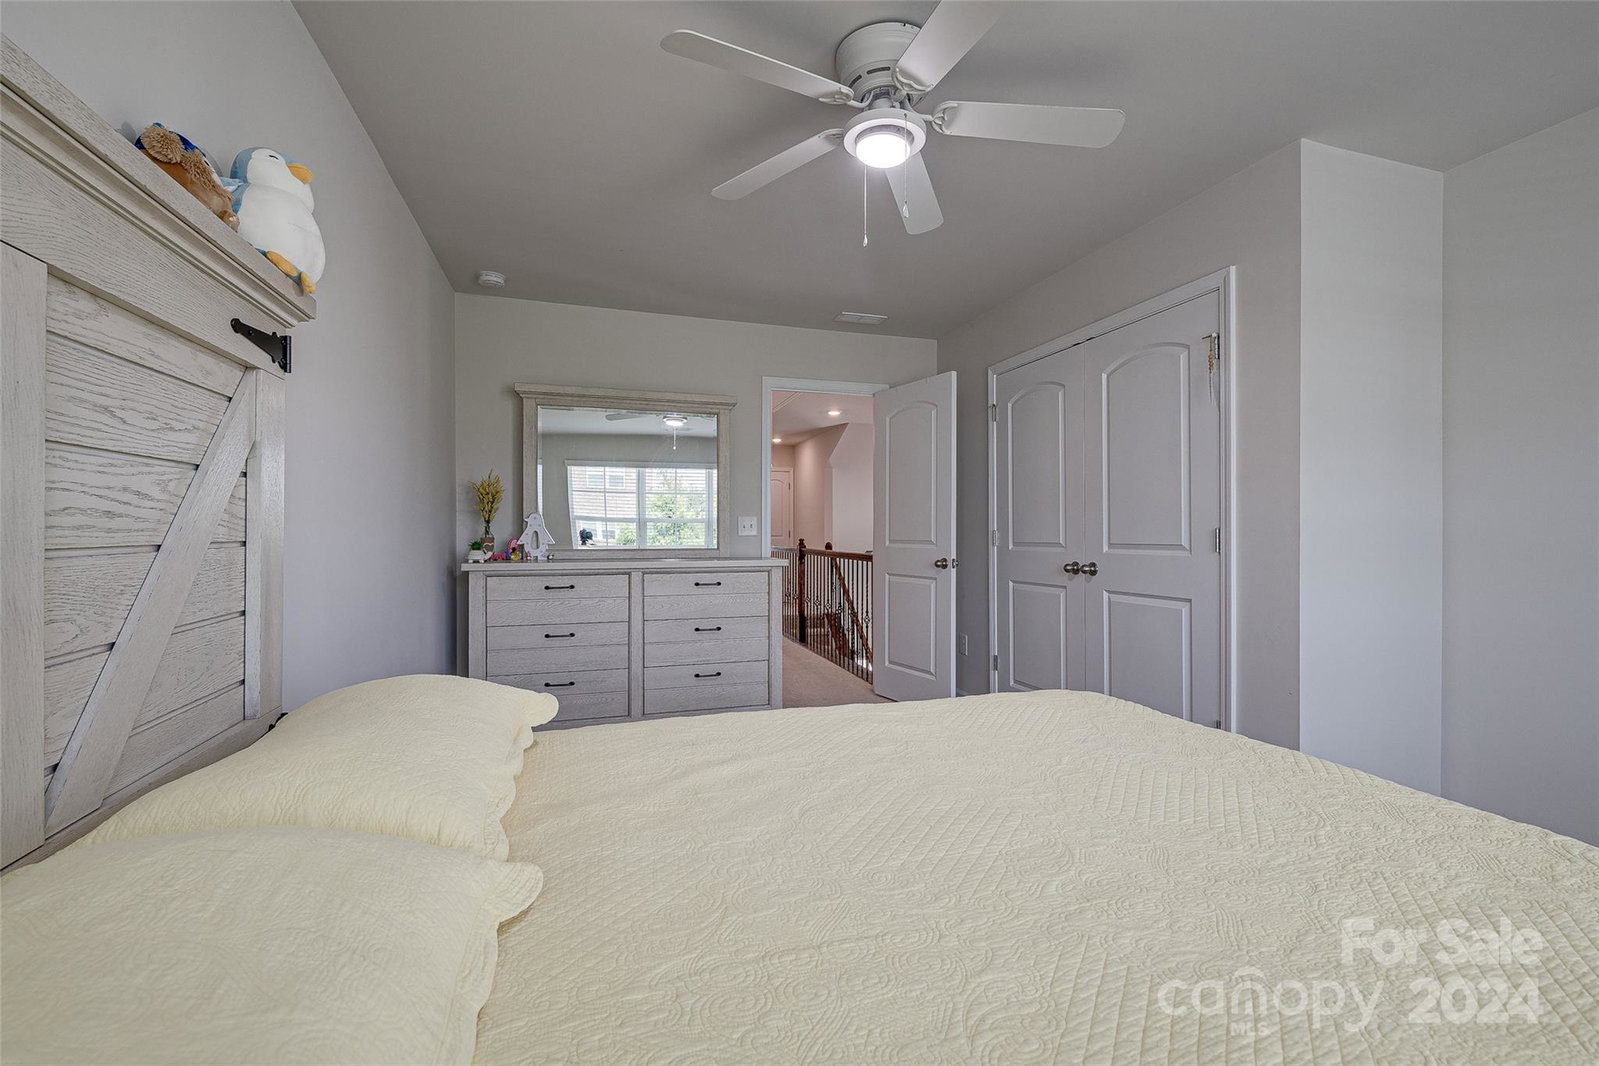


Listing courtesy of Berkshire Hathaway HomeServices Elite Properties. aberenfeld@bhhselite.com
Sold listing courtesy of Keller Williams Ballantyne Area
- Sold Price
- $500,000
- List Price
- $520,000
- MLS#
- 4153382
- Status
- CLOSED
- Days on Market
- 57
- Property Type
- Residential
- Year Built
- 2019
- Closing Date
- Sep 12, 2024
- Bedrooms
- 3
- Bathrooms
- 3
- Full Baths
- 2
- Half Baths
- 1
- Lot Size
- 3,049
- Lot Size Area
- 0.07
- Living Area
- 1,825
- Sq Ft Total
- 1825
- County
- Mecklenburg
- Subdivision
- Rea Farms
- Special Conditions
- None
- Waterfront Features
- None
Property Description
Welcome to this beautiful 2-story end-unit in the highly sought-after Waverly community of Rea Farms. Bright with lots of light throughout - this open floorplan features the primary bedroom downstairs with an en suite bathroom, and an oversized walk-in closet with modern built-in shelving and storage. The downstairs office and upstairs loft provide an abundance of space. The roomy kitchen features stainless steel appliances, a lovely breakfast bar and pantry. The screened in back porch features new epoxy flooring, customized vinyl screen and new patio door with moveable screens. The detached garage also offers a new epoxy floor. This townhome is within walking distance to shopping, fun dining, Lifetime Fitness, Harris Teeter, REA Farms STEAM Academy and more. Live, work, play at its finest!
Additional Information
- Hoa Fee
- $208
- Hoa Fee Paid
- Monthly
- Community Features
- Sidewalks, Street Lights
- Interior Features
- Attic Stairs Pulldown, Breakfast Bar, Cable Prewire, Entrance Foyer, Open Floorplan, Pantry
- Floor Coverings
- Carpet, Laminate, Tile
- Equipment
- Dishwasher, Disposal, Gas Cooktop, Microwave, Oven, Refrigerator, Washer/Dryer, Other
- Foundation
- Slab
- Main Level Rooms
- Primary Bedroom, Kitchen, Dining Room, Office, Bathroom-Half, Laundry
- Laundry Location
- Laundry Room, Main Level
- Heating
- Forced Air
- Water
- City
- Sewer
- Public Sewer
- Exterior Construction
- Brick Full, Hardboard Siding
- Parking
- Detached Garage, Garage Faces Rear, On Street
- Driveway
- Concrete, Paved
- Elementary School
- Polo Ridge
- Middle School
- Rea Farms STEAM Academy
- High School
- Ardrey Kell
- Total Property HLA
- 1825
Mortgage Calculator
“ Based on information submitted to the MLS GRID as of . All data is obtained from various sources and may not have been verified by broker or MLS GRID. Supplied Open House Information is subject to change without notice. All information should be independently reviewed and verified for accuracy. Some IDX listings have been excluded from this website. Properties may or may not be listed by the office/agent presenting the information © 2026 Canopy MLS as distributed by MLS GRID”

Last Updated: