6000 Davidson Drive, Matthews, NC 28104
- $385,000
- 3
- BD
- 2
- BA
- 1,463
- SqFt






Listing courtesy of RE/MAX Executive. Rachel@RachelReardon.com
Sold listing courtesy of Voronin Group Realty LLC
- Sold Price
- $385,000
- List Price
- $385,000
- MLS#
- 4153374
- Status
- CLOSED
- Days on Market
- 40
- Property Type
- Residential
- Architectural Style
- Ranch
- Year Built
- 1962
- Closing Date
- Jul 30, 2024
- Bedrooms
- 3
- Bathrooms
- 2
- Full Baths
- 2
- Lot Size
- 21,300
- Lot Size Area
- 0.489
- Living Area
- 1,463
- Sq Ft Total
- 1463
- County
- Union
- Subdivision
- Worwood Acres
- Special Conditions
- None
Property Description
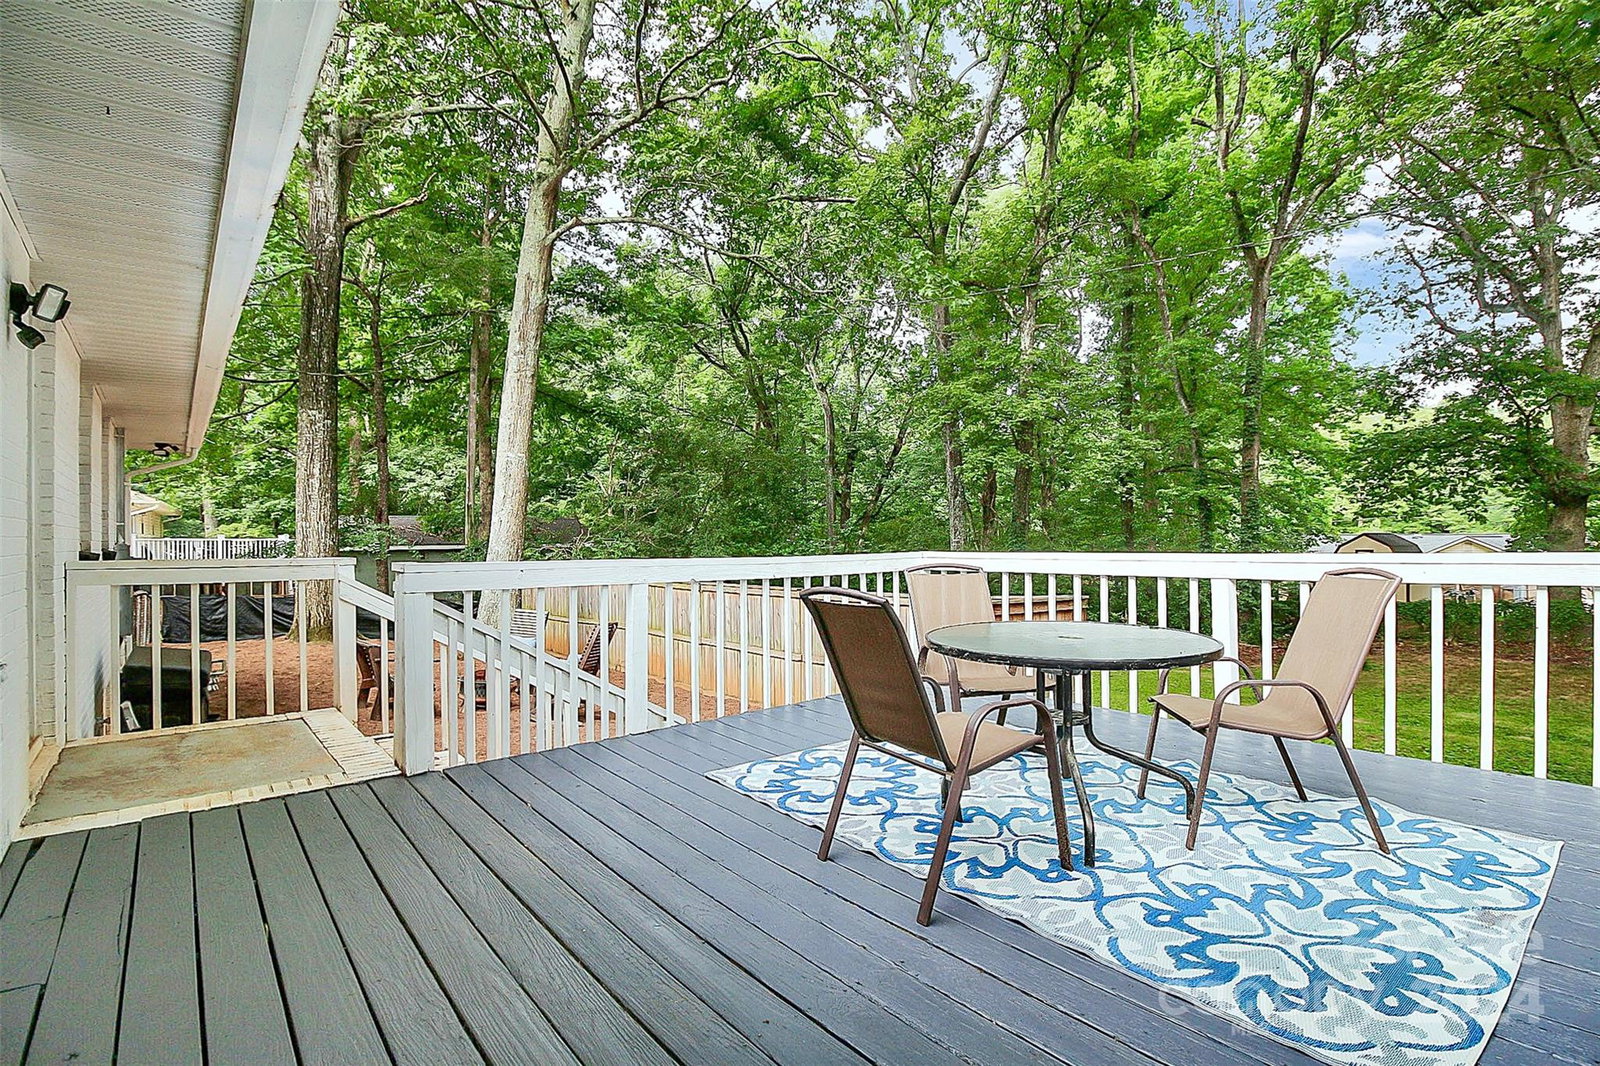
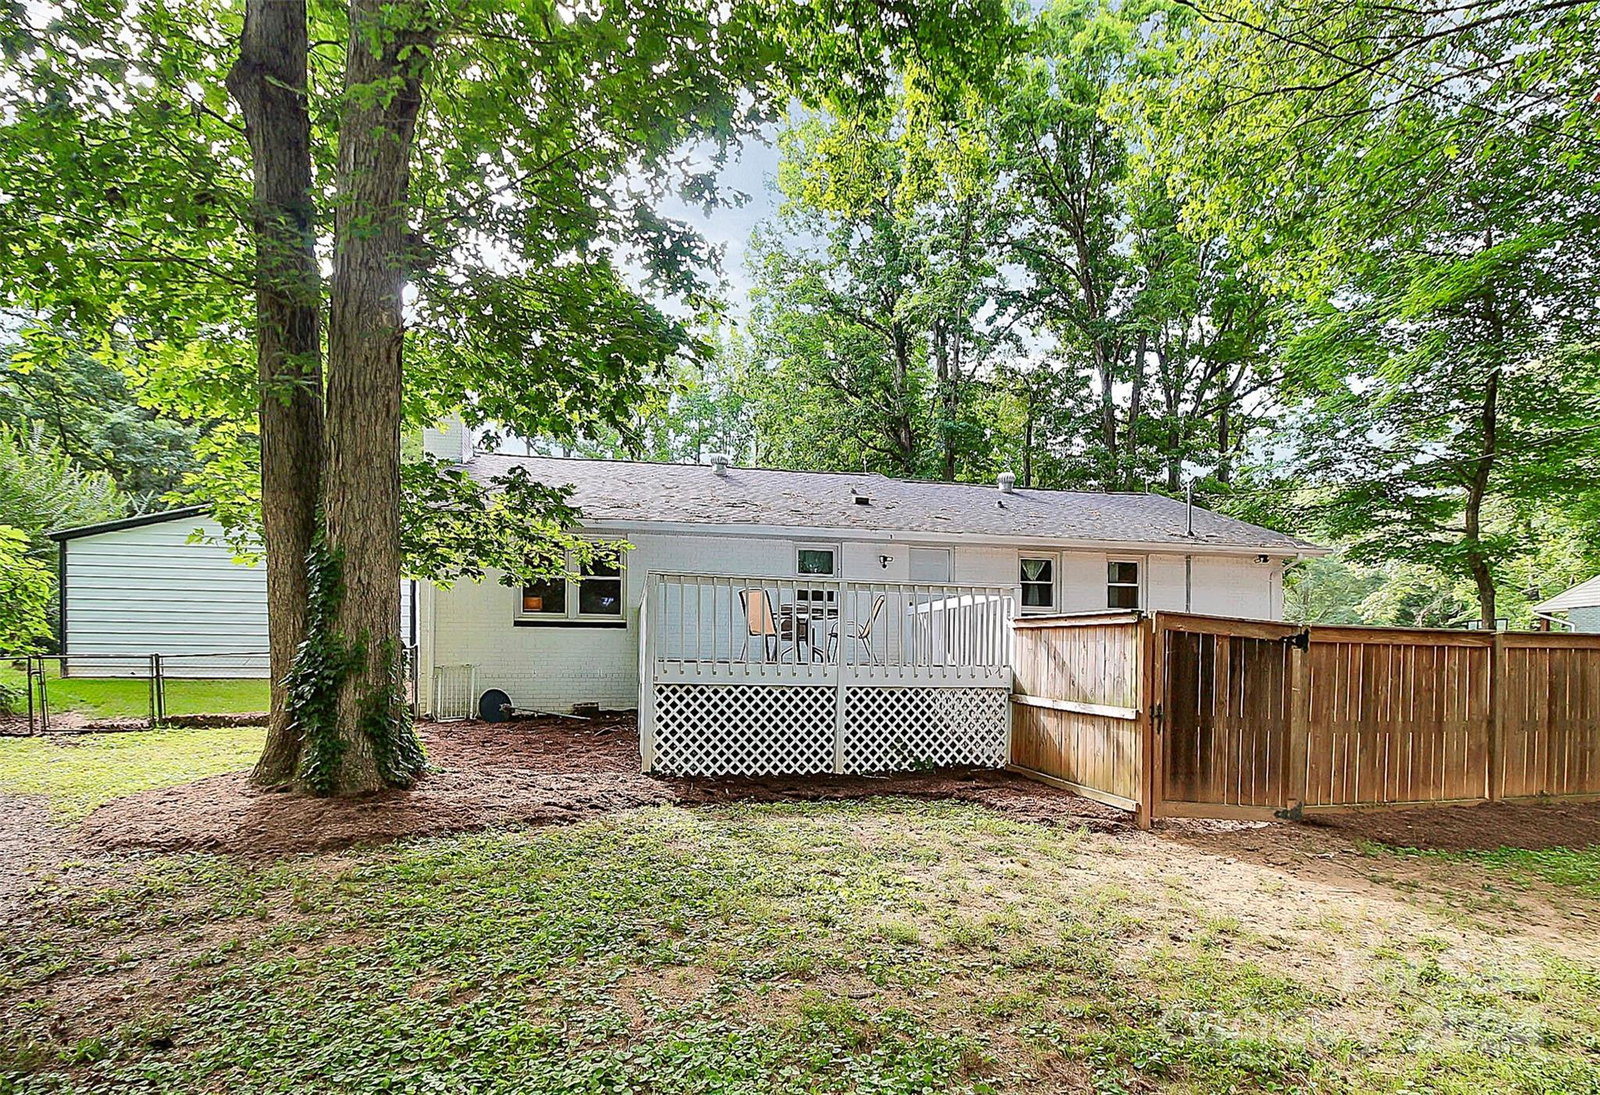
Be the envy of the neighborhood with this beautifully landscaped .48 acre lot. Adorable ranch home features 3BR/2BA. Open floorplan w/living rm, keeping rm with fireplace and dining area. Kitchen was renovated in recent years with new white shaker style cabinets, butcher block countertop, and stainless steel appliances including French door refrigerator, 5-burner gas range, microwave and dishwasher. Primary bedroom is carpeted and has an ensuite bath w/shower enclosure, newer vanity and toilet. Hall bath features fiberglass tub/shower combo, newer vanity, toilet and tile floor. Utility room off of kitchen with washer/dryer included. The garage was partially converted to heated living space by a previous owner, approx 196sf of storage area in the attached garage. Barn is 22'x20' (440sf) and has 2 roll up garage doors and service dr. Add'l storage shed at rear. 1-yr HSA Home Warranty w/$100 deductible. Walk to HT, Poppyseed Bagels and much more. Weddington Schools!
Additional Information
- Fireplace
- Yes
- Interior Features
- Open Floorplan, Pantry
- Floor Coverings
- Carpet, Laminate, Tile
- Equipment
- Dishwasher, Gas Range, Gas Water Heater, Microwave, Plumbed For Ice Maker, Refrigerator, Washer/Dryer
- Foundation
- Crawl Space
- Main Level Rooms
- Living Room, Dining Area, Keeping Room, Kitchen, Primary Bedroom, Bedroom(s), Bedroom(s), Bathroom-Full, Bathroom-Full
- Laundry Location
- Electric Dryer Hookup, Utility Room, Main Level, Washer Hookup
- Heating
- Central, Forced Air, Natural Gas
- Water
- County Water
- Sewer
- Septic Installed
- Exterior Construction
- Brick Full
- Roof
- Shingle
- Parking
- Driveway, Detached Garage
- Driveway
- Concrete, Gravel, Paved
- Lot Description
- Level, Wooded
- Elementary School
- Antioch
- Middle School
- Weddington
- High School
- Weddington
- Zoning
- AP4
- Total Property HLA
- 1463
- Master on Main Level
- Yes
Mortgage Calculator
“ Based on information submitted to the MLS GRID as of . All data is obtained from various sources and may not have been verified by broker or MLS GRID. Supplied Open House Information is subject to change without notice. All information should be independently reviewed and verified for accuracy. Some IDX listings have been excluded from this website. Properties may or may not be listed by the office/agent presenting the information © 2026 Canopy MLS as distributed by MLS GRID”

Last Updated: