9426 Man O War Road, Indian Land, SC 29707
- $475,000
- 3
- BD
- 2
- BA
- 1,867
- SqFt



Listing courtesy of Allen Tate Fort Mill. stefanie.janky@allentate.com
Sold listing courtesy of Keller Williams Connected
- Sold Price
- $475,000
- List Price
- $475,000
- MLS#
- 4153367
- Status
- CLOSED
- Days on Market
- 49
- Property Type
- Residential
- Architectural Style
- Ranch
- Year Built
- 1993
- Closing Date
- Aug 19, 2024
- Bedrooms
- 3
- Bathrooms
- 2
- Full Baths
- 2
- Lot Size
- 43,560
- Lot Size Area
- 1
- Living Area
- 1,867
- Sq Ft Total
- 1867
- County
- Lancaster
- Subdivision
- Black Horse Run
- Special Conditions
- None
Property Description
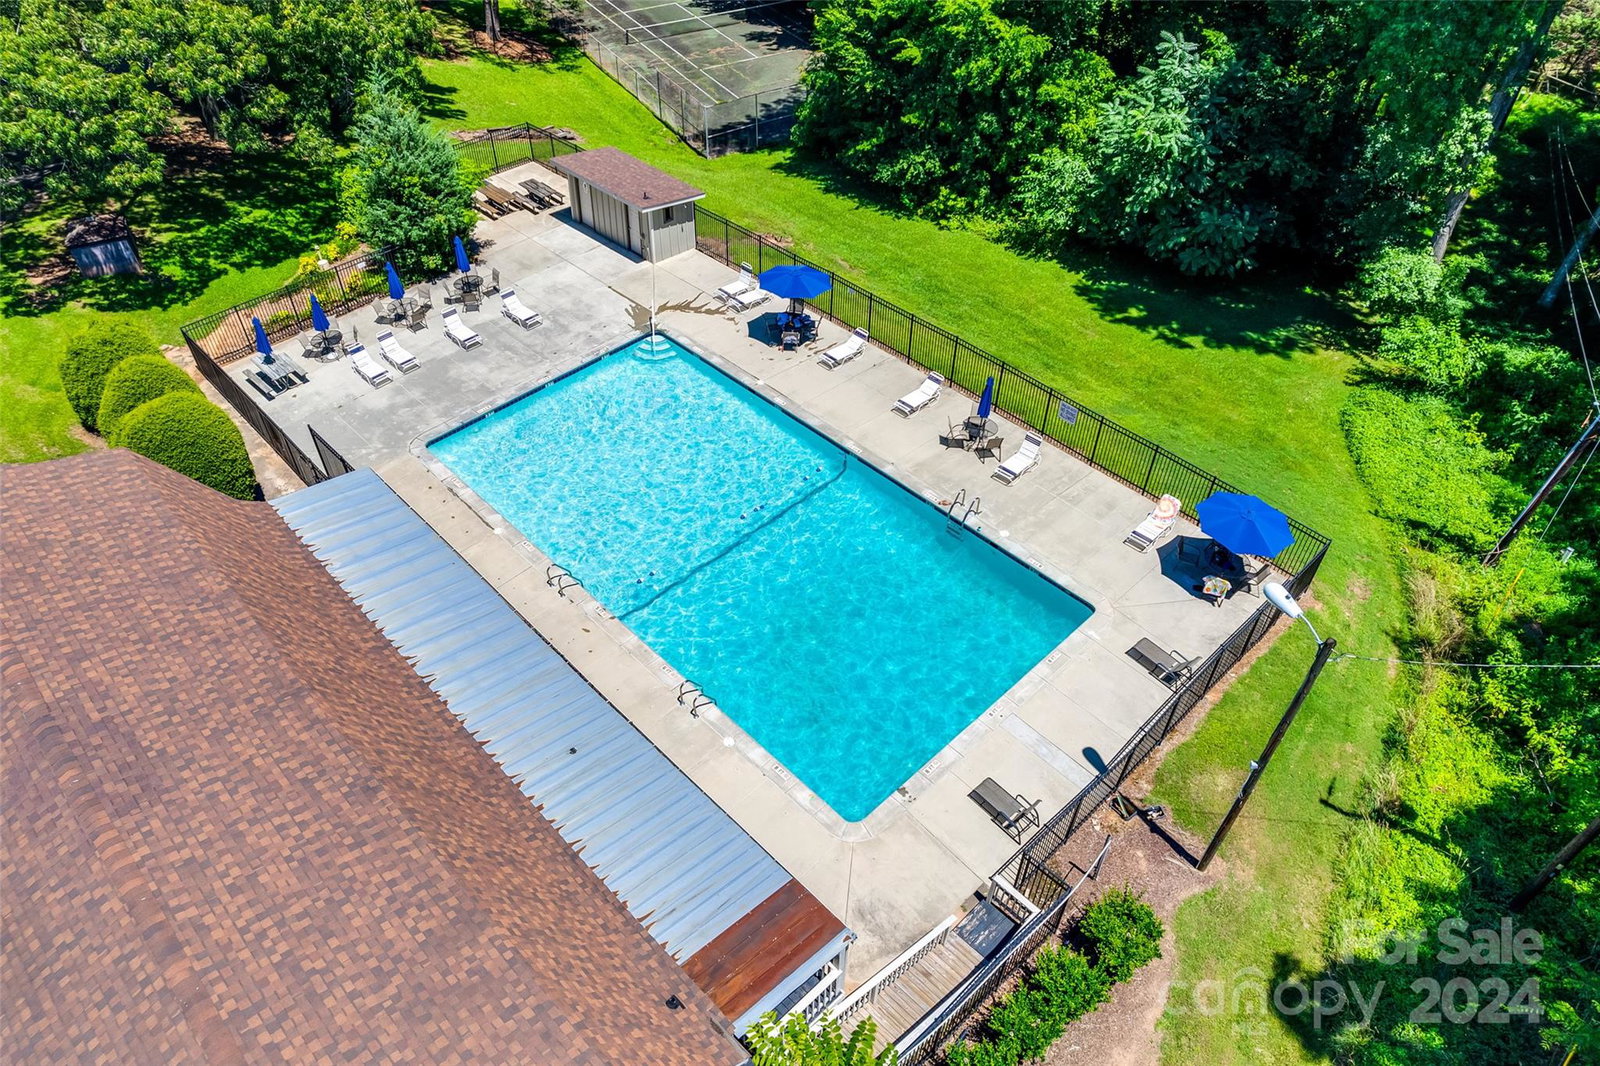
An equestrian's dream, this home sits on an acre in the desirable Black Horse Run community, complete w/ riding trails, an equestrian facility w/ arenas and stable, outdoor pool and clubhouse, & all in a tranquil SC setting w/ low taxes, just 2 miles from NC & Ballantyne! Nestled in a wooded backdrop, this ranch home greets you w/ a spacious vaulted great room & wood flooring, centered w/ a cozy gas fireplace. The kitchen boasts white cabinets, a center island, & tons of storage space! The breakfast area looks onto the covered back porch, expansive deck, & stone fire pit area. The backyard has abundant privacy, & all homes connect to the riding trails that run throughout the whole community. The primary bedroom expands into a sitting area, w/ access to the deck as well. Another 2 bedrooms & bathroom round out this ideal floor plan. Ample storage is found w/ a 2 car garage, additional gravel parking area, & storage in the walk-in crawl spaces off the back of the home. Welcome Home!
Additional Information
- Hoa Fee
- $360
- Hoa Fee Paid
- Annually
- Community Features
- Clubhouse, Outdoor Pool, Pond, Recreation Area, Stable(s), Tennis Court(s), Walking Trails
- Fireplace
- Yes
- Interior Features
- Attic Stairs Pulldown, Cable Prewire, Garden Tub, Kitchen Island, Walk-In Closet(s)
- Floor Coverings
- Carpet, Hardwood, Tile
- Equipment
- Dishwasher, Electric Cooktop, Electric Oven, Microwave
- Foundation
- Crawl Space
- Main Level Rooms
- Dining Area, Kitchen, Great Room, Laundry, Bathroom-Full, Bedroom(s), Primary Bedroom, Breakfast
- Laundry Location
- Main Level
- Heating
- Central
- Water
- County Water
- Sewer
- Septic Installed
- Exterior Features
- Fire Pit
- Exterior Construction
- Brick Partial, Vinyl
- Parking
- Driveway, Attached Garage, Garage Faces Front
- Driveway
- Concrete, Paved
- Lot Description
- Private, Wooded, Views
- Elementary School
- Harrisburg
- Middle School
- Indian Land
- High School
- Indian Land
- Zoning
- LDR
- Total Property HLA
- 1867
- Master on Main Level
- Yes
Mortgage Calculator
“ Based on information submitted to the MLS GRID as of . All data is obtained from various sources and may not have been verified by broker or MLS GRID. Supplied Open House Information is subject to change without notice. All information should be independently reviewed and verified for accuracy. Some IDX listings have been excluded from this website. Properties may or may not be listed by the office/agent presenting the information © 2026 Canopy MLS as distributed by MLS GRID”

Last Updated: